SEQUENCE COLLECTIONS
Two indexed
journeys.
Final-audit locks, holds and rebuilds remain visible together so
the decision trail is explicit. The continuous movie will start
only after every endpoint is structurally locked and physically
adjacent to its successor.
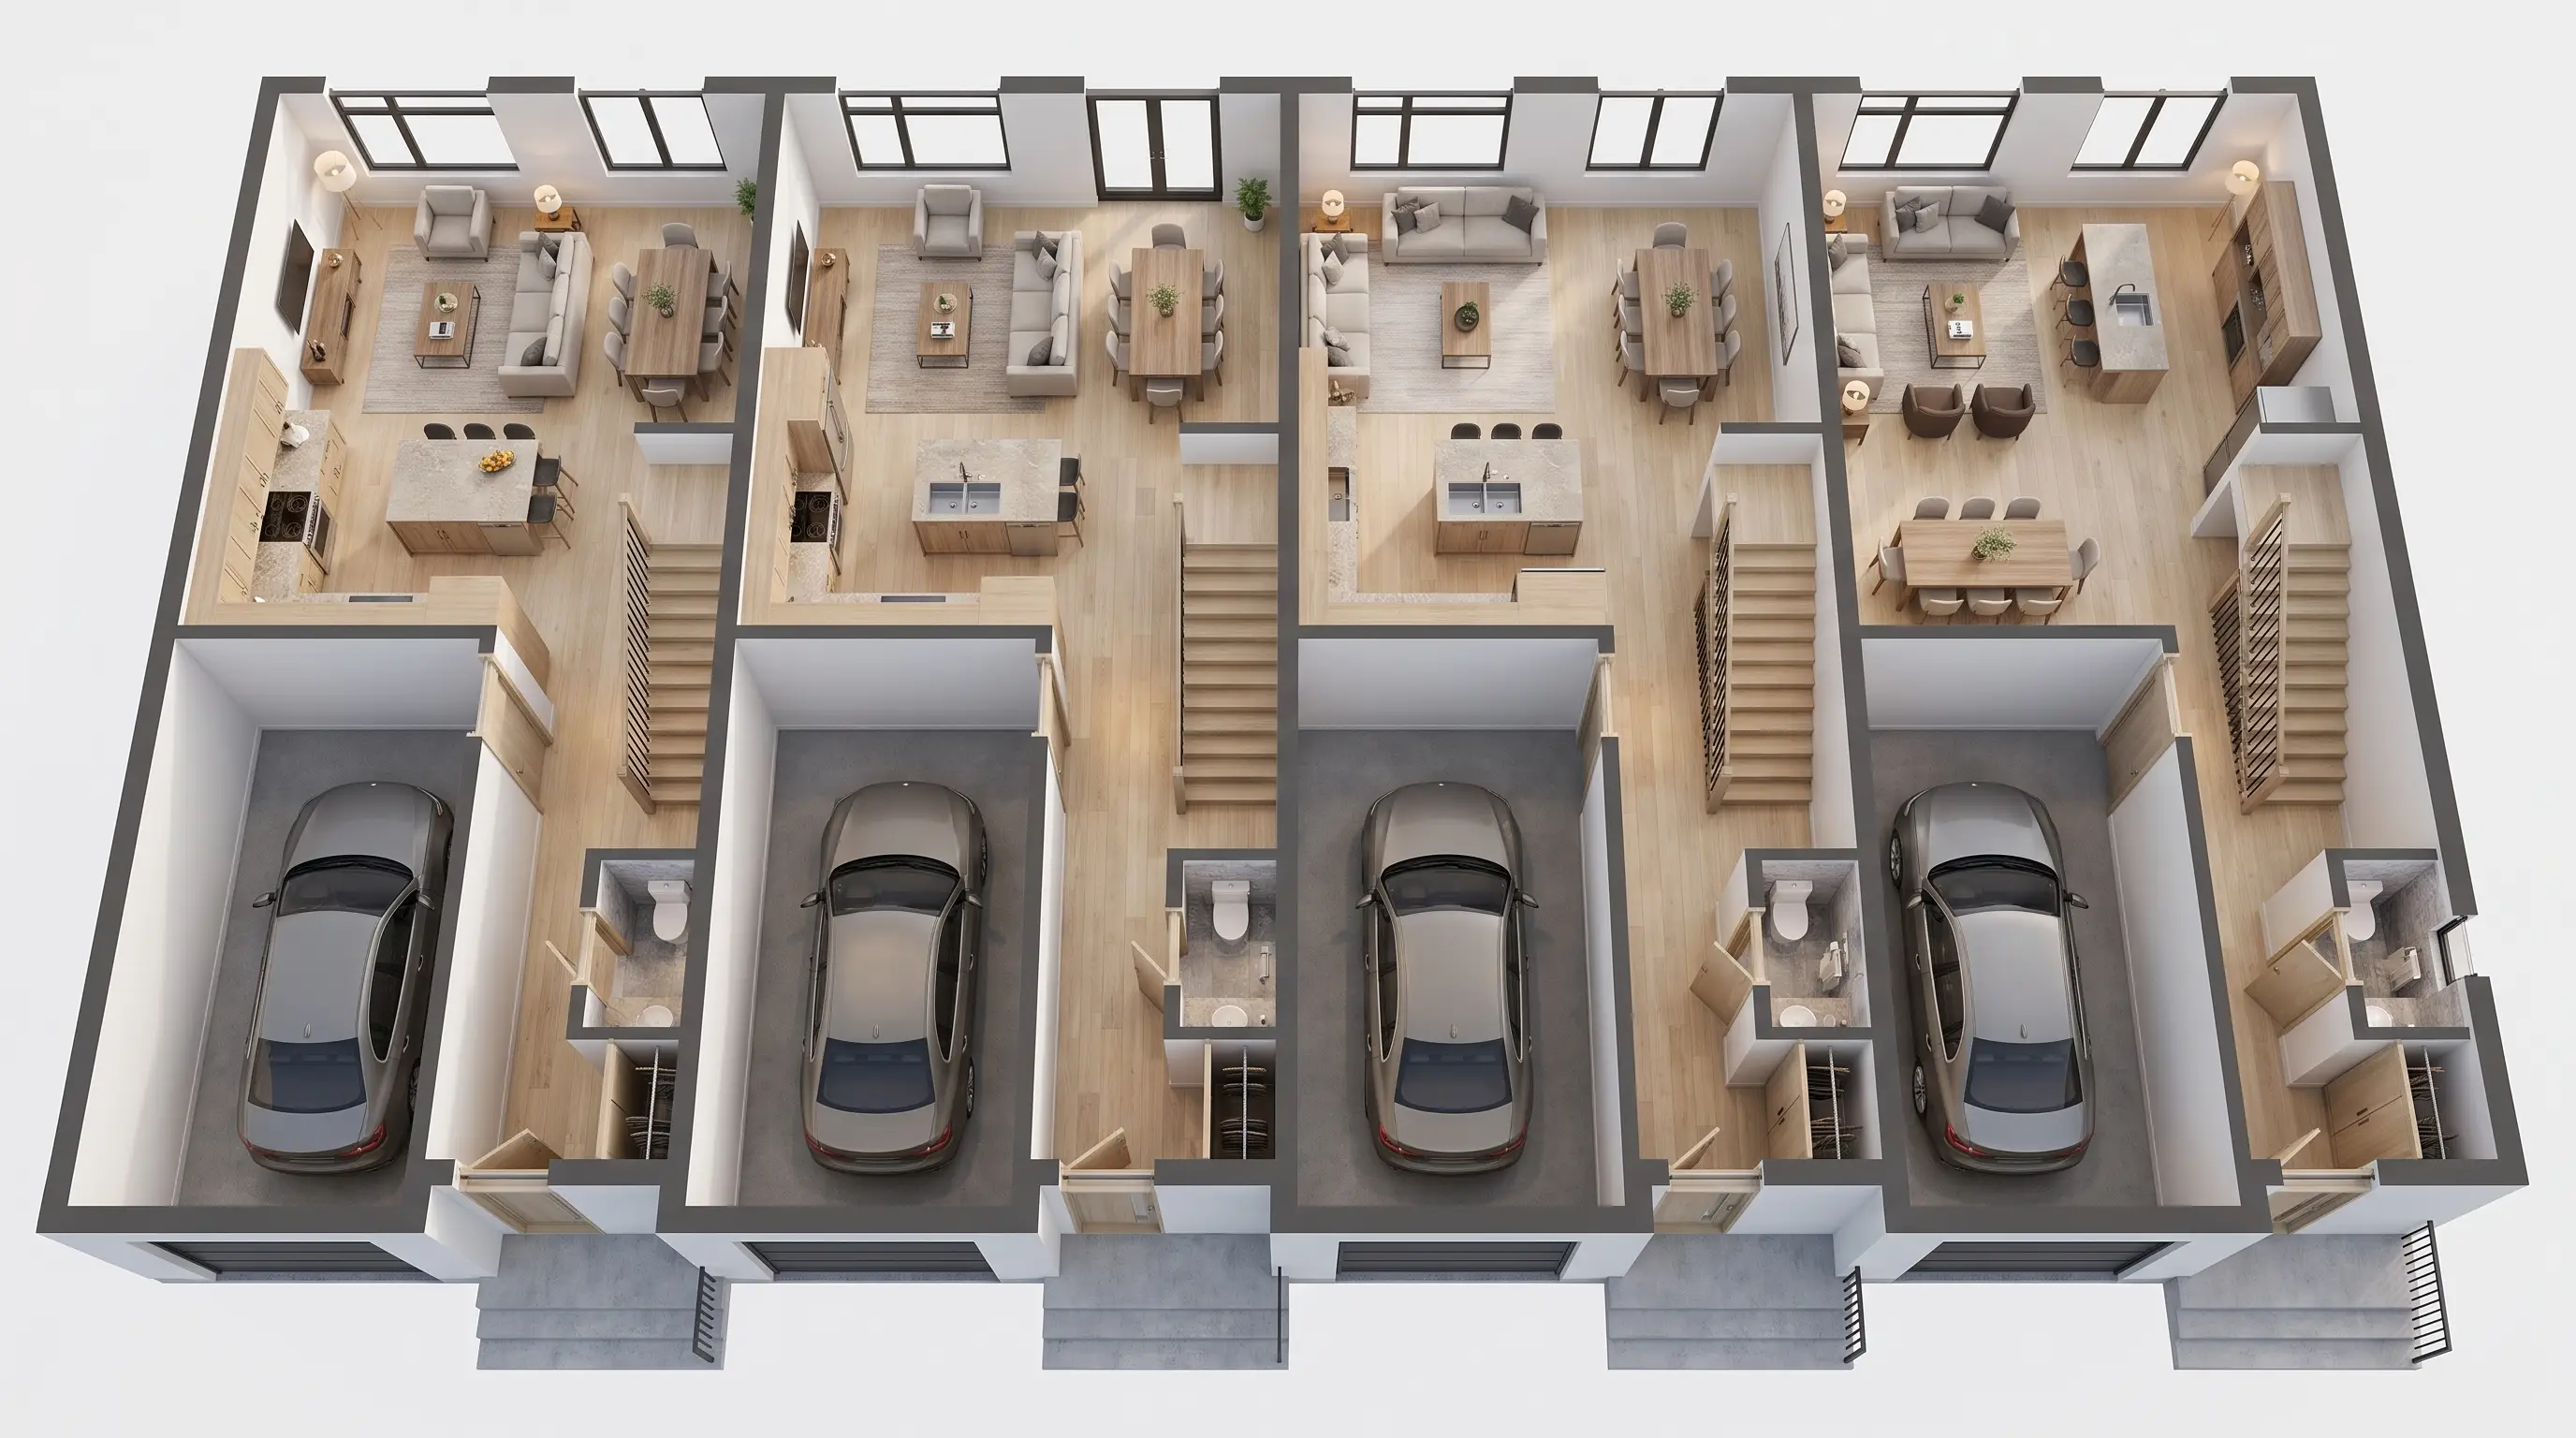
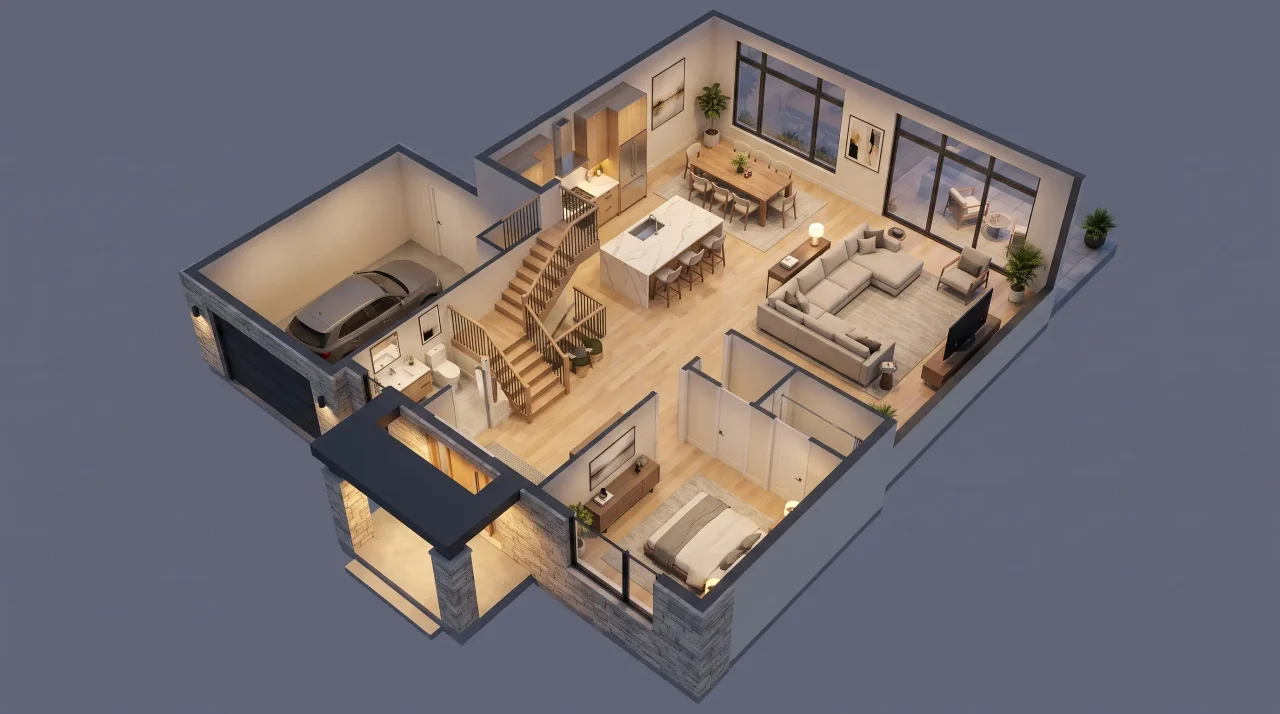
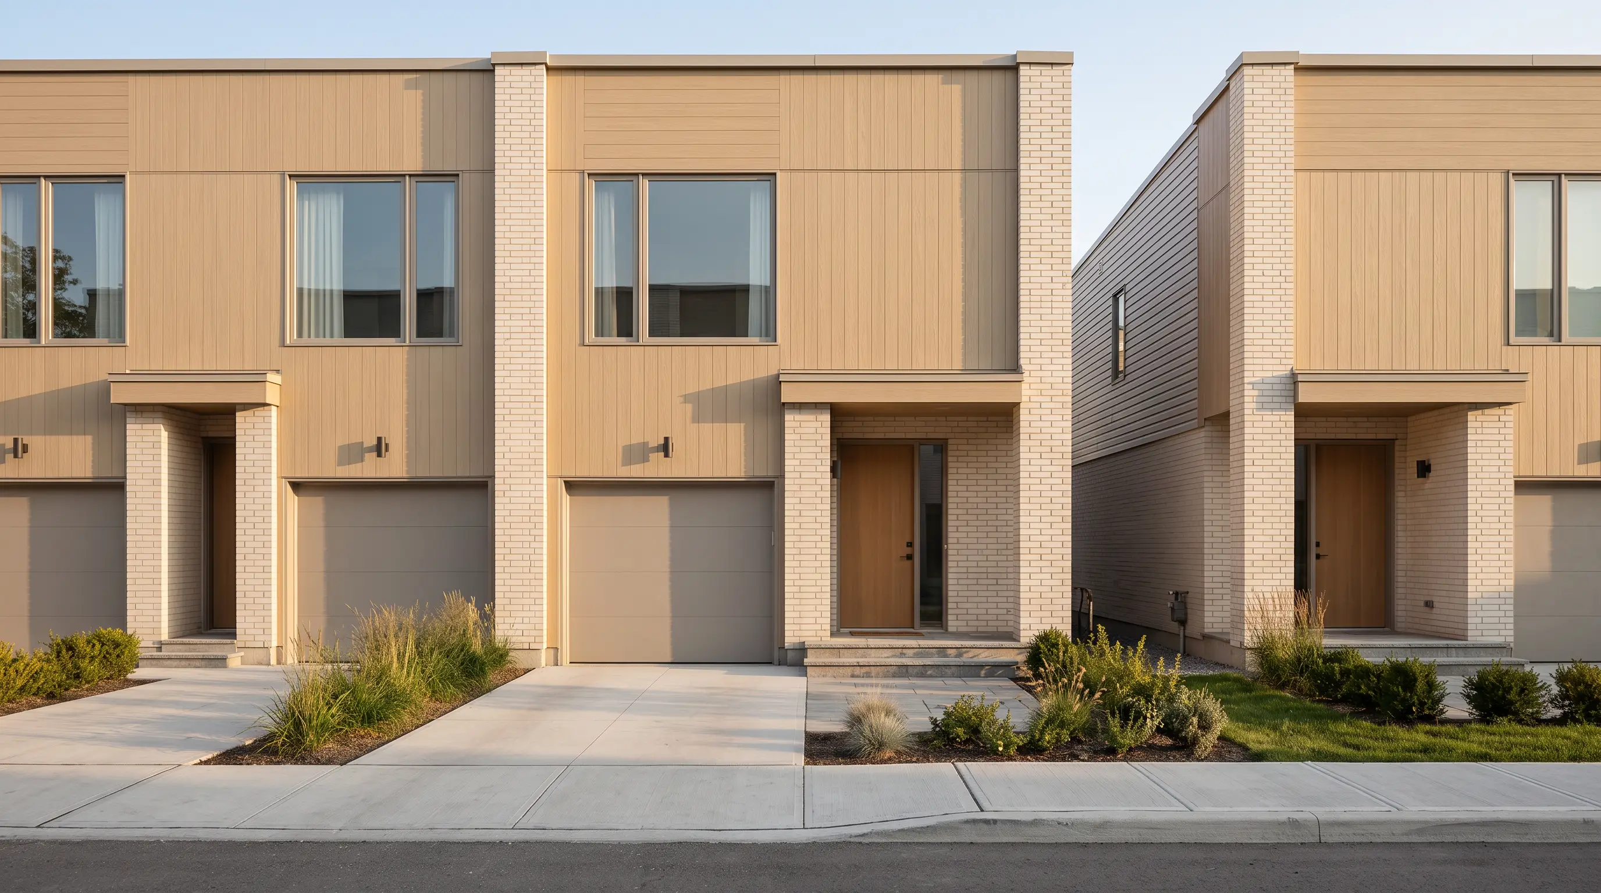
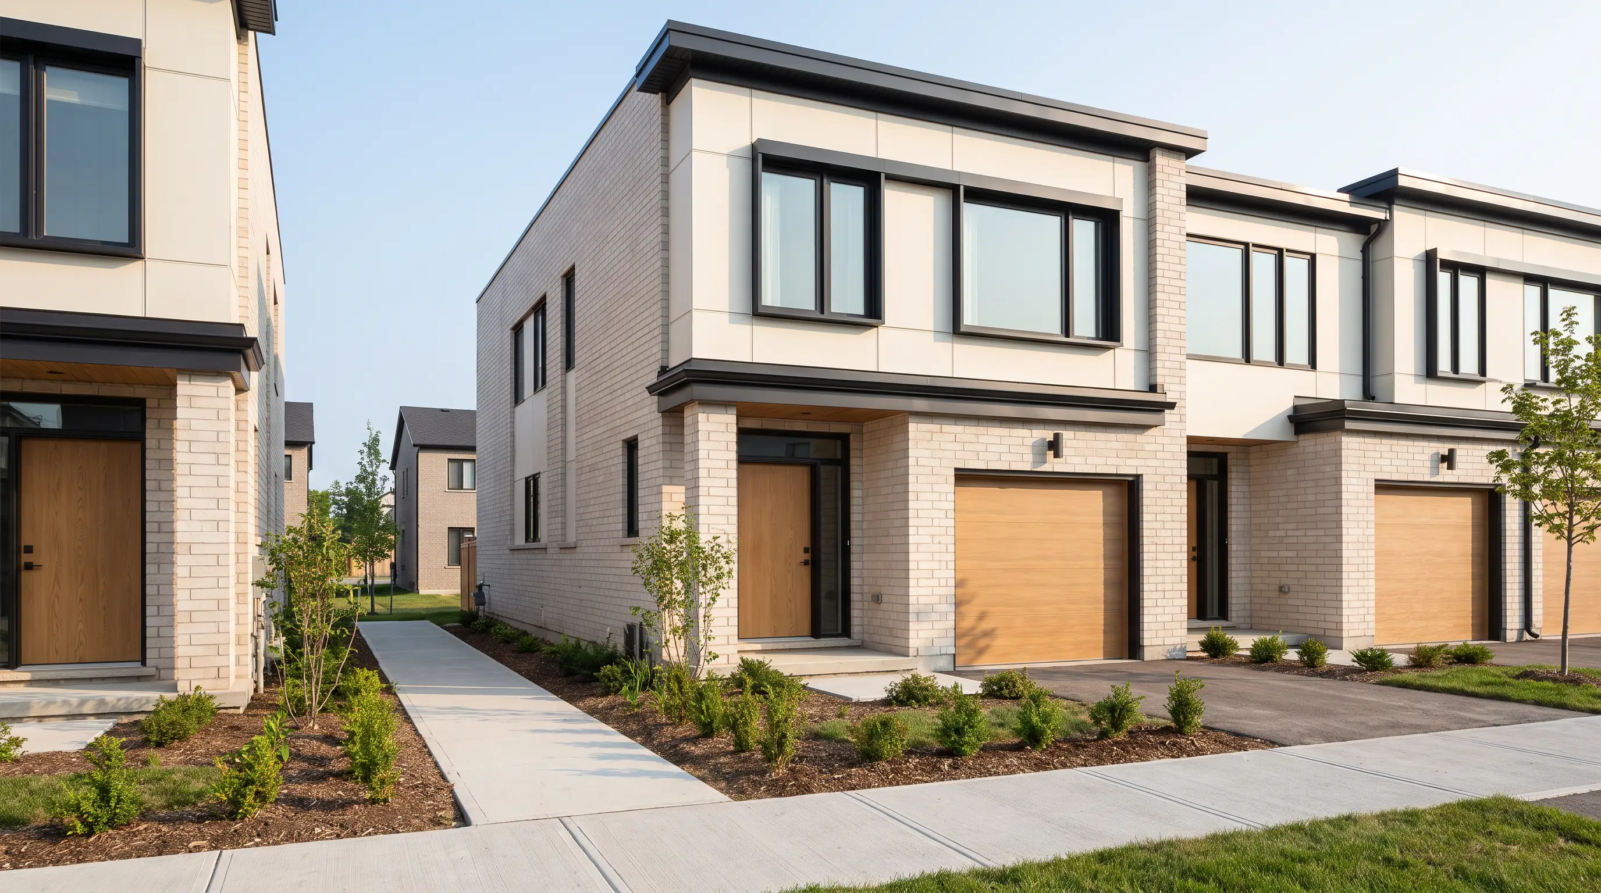
- Arrival
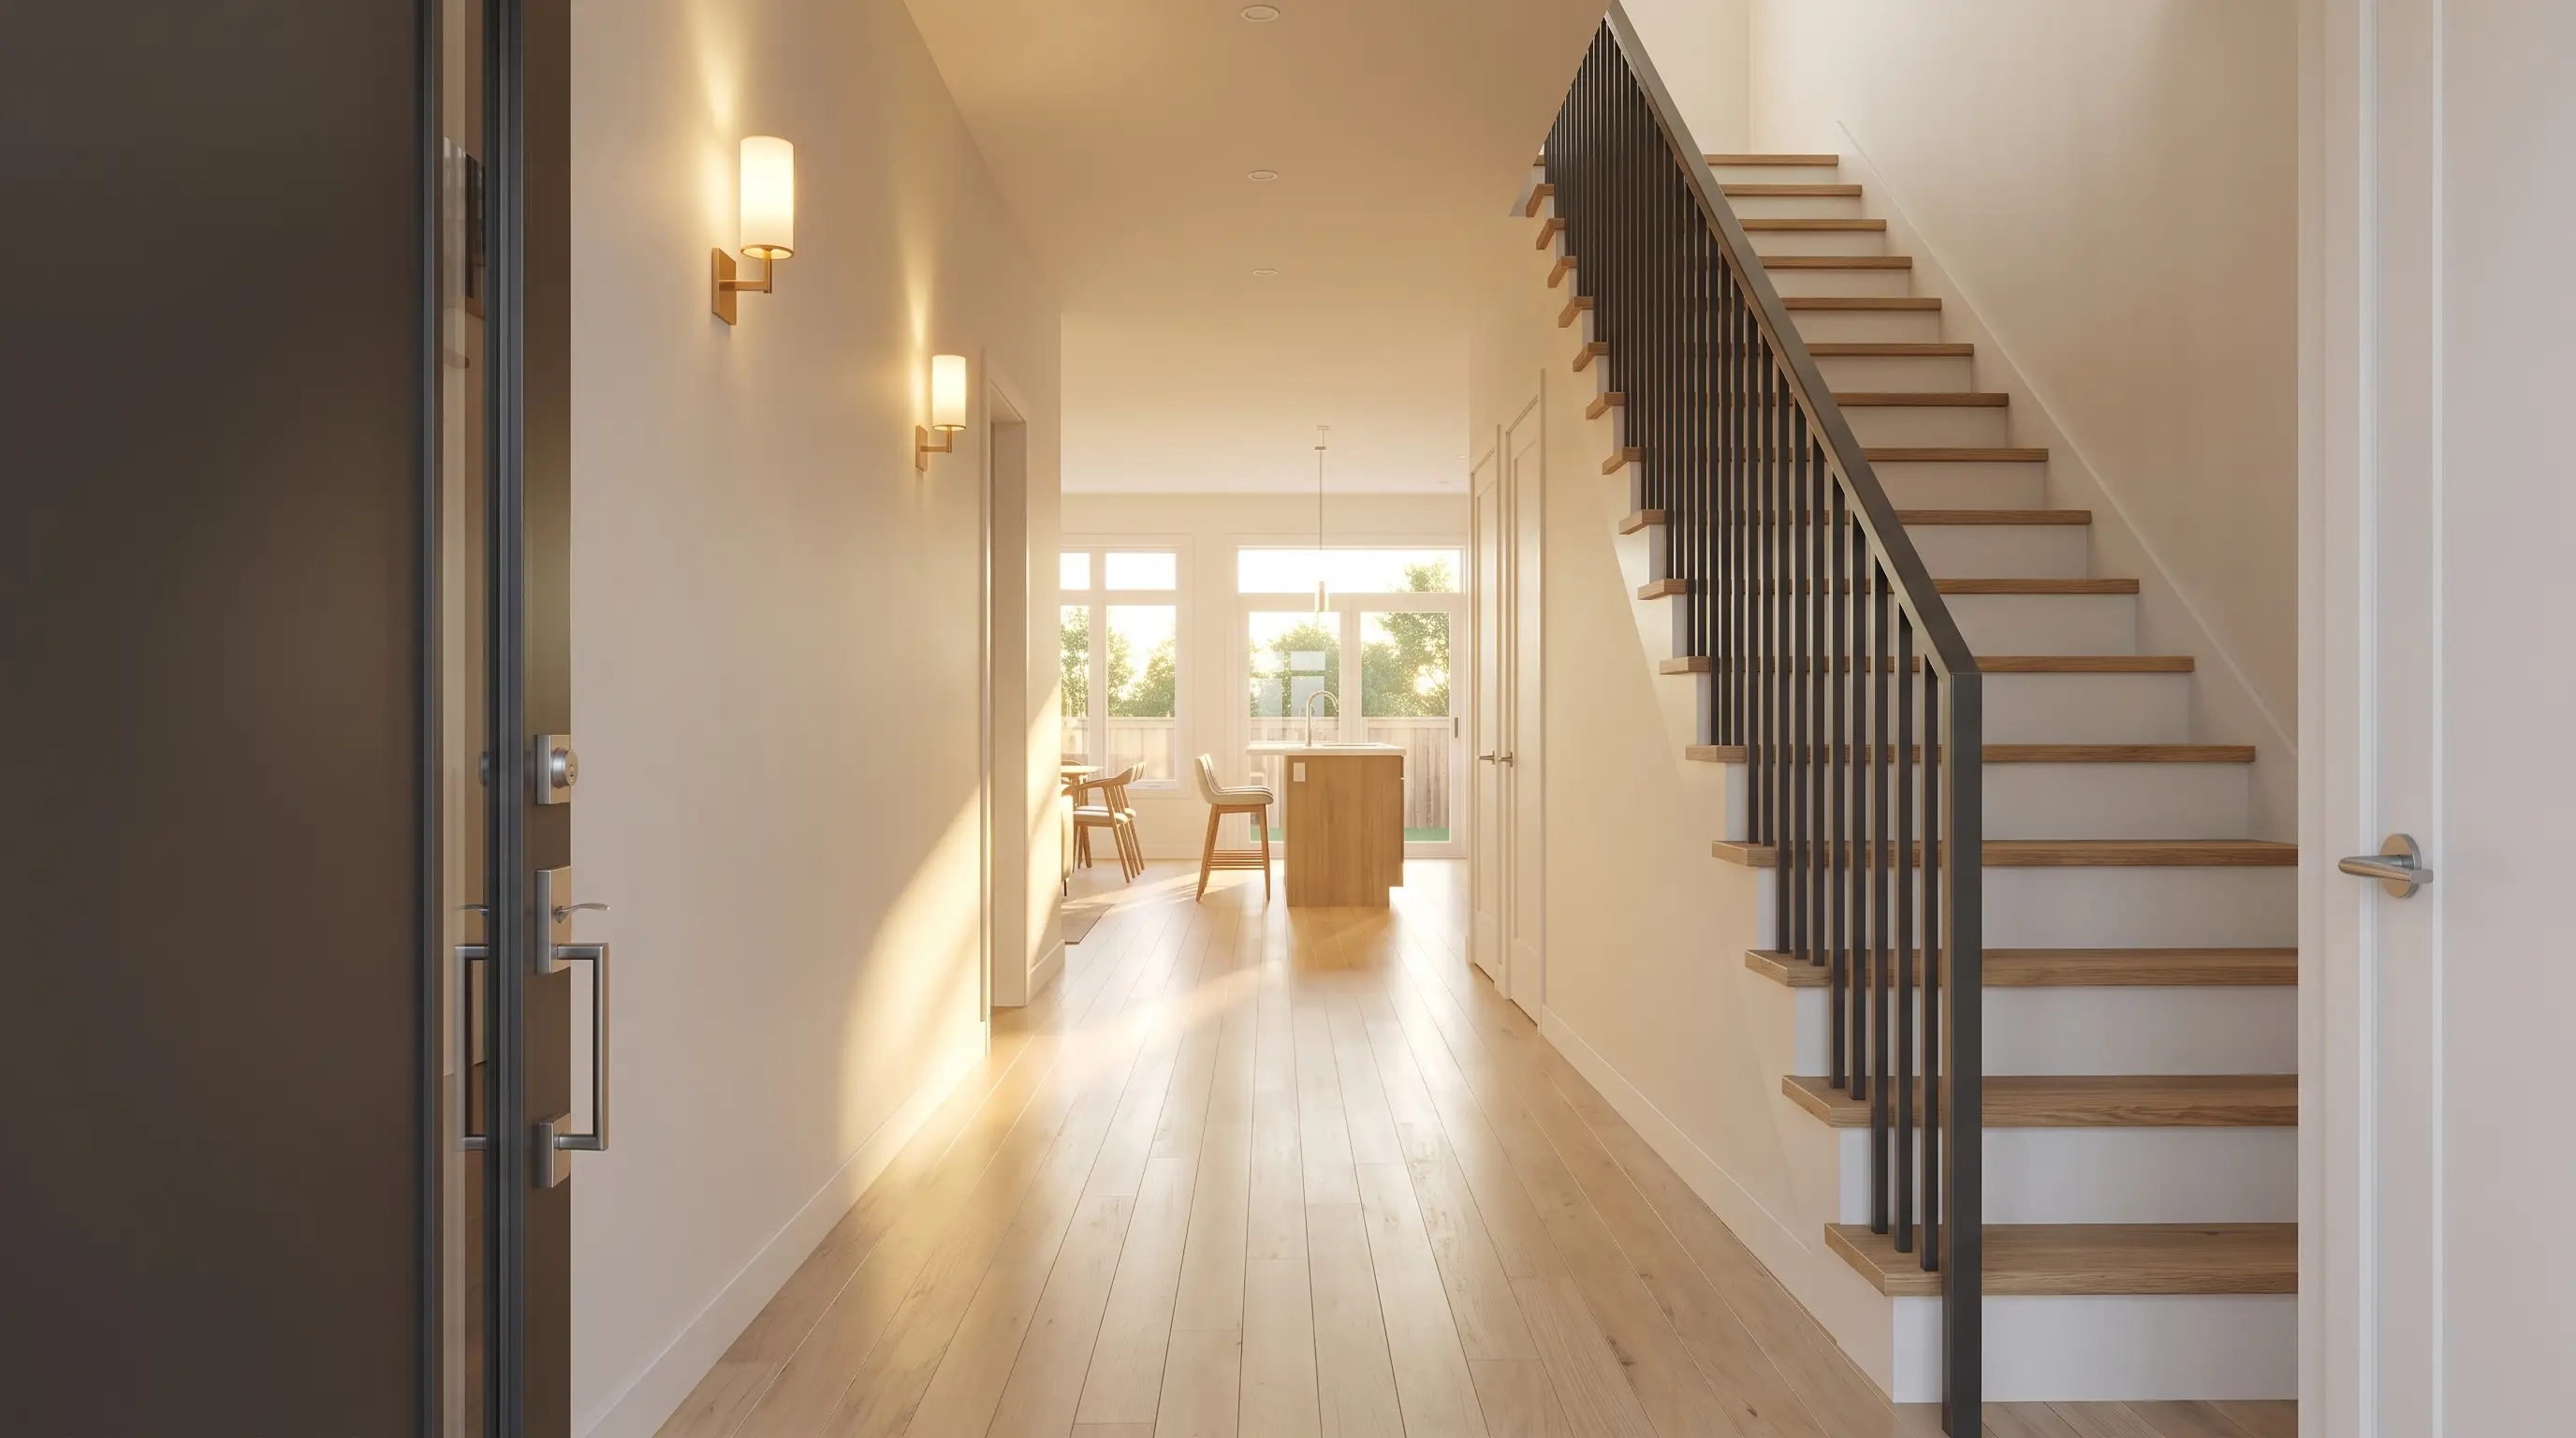
- Entry
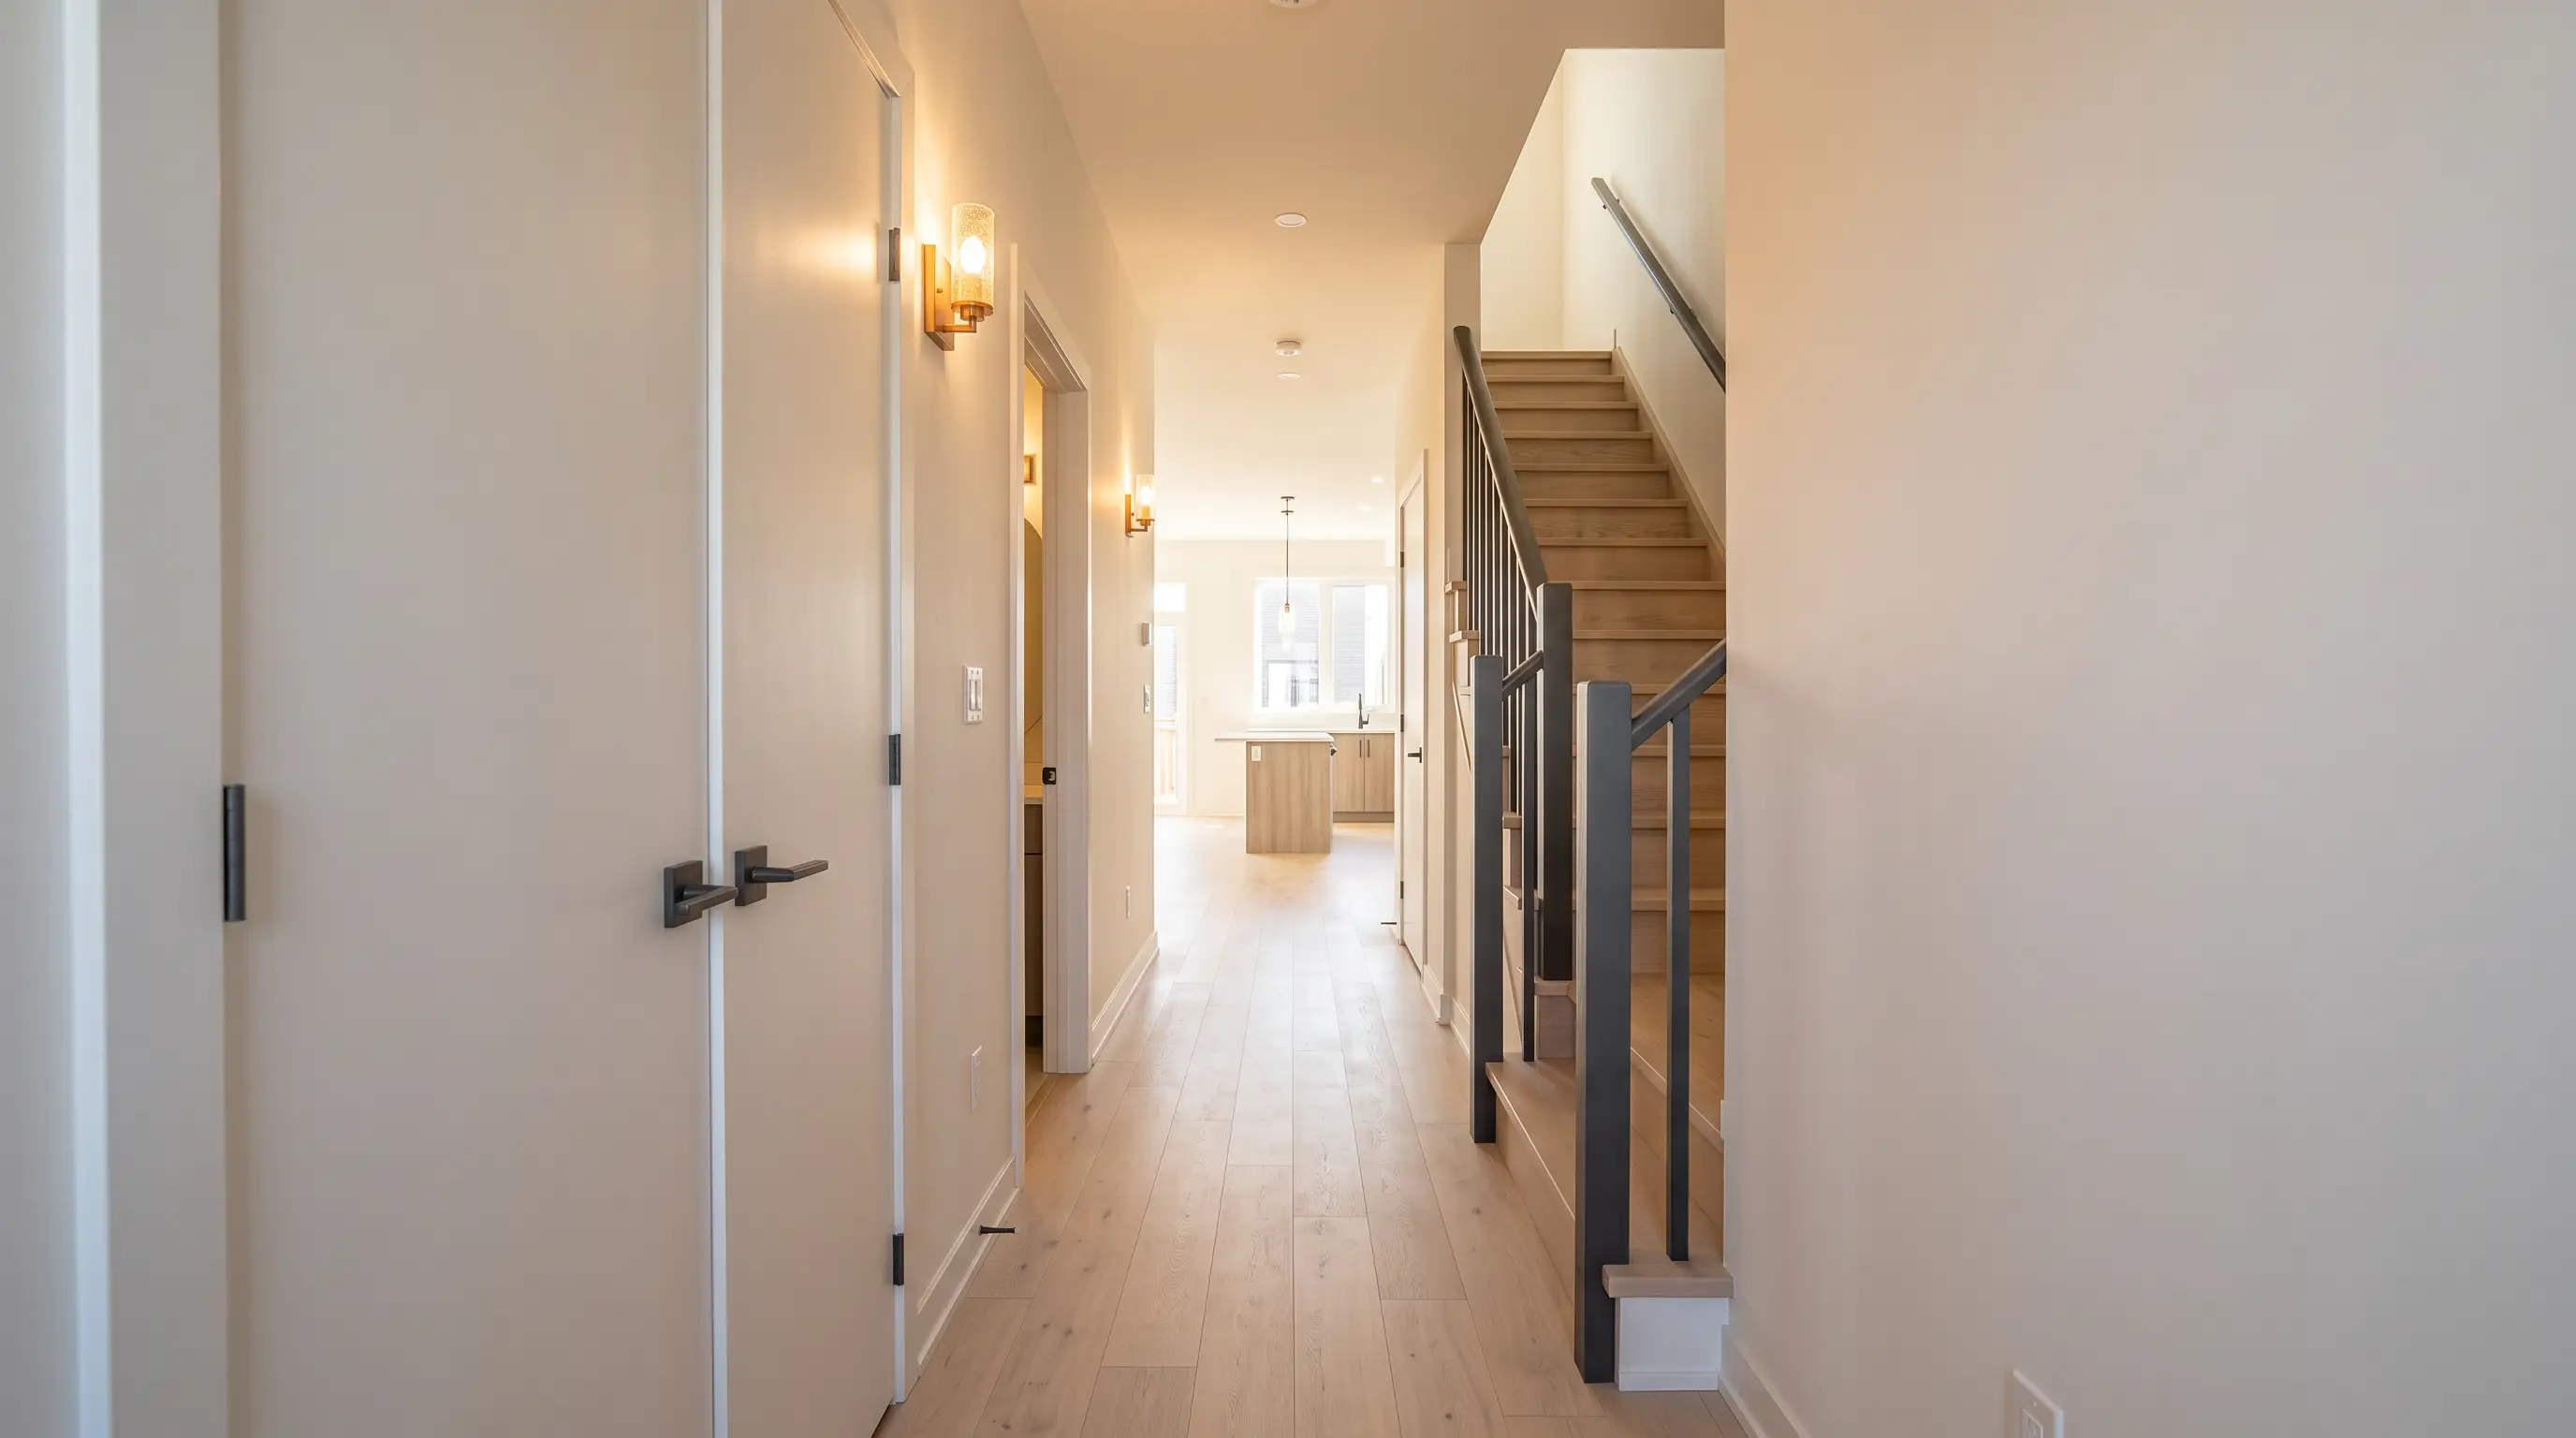
- Foyer turn / bridge
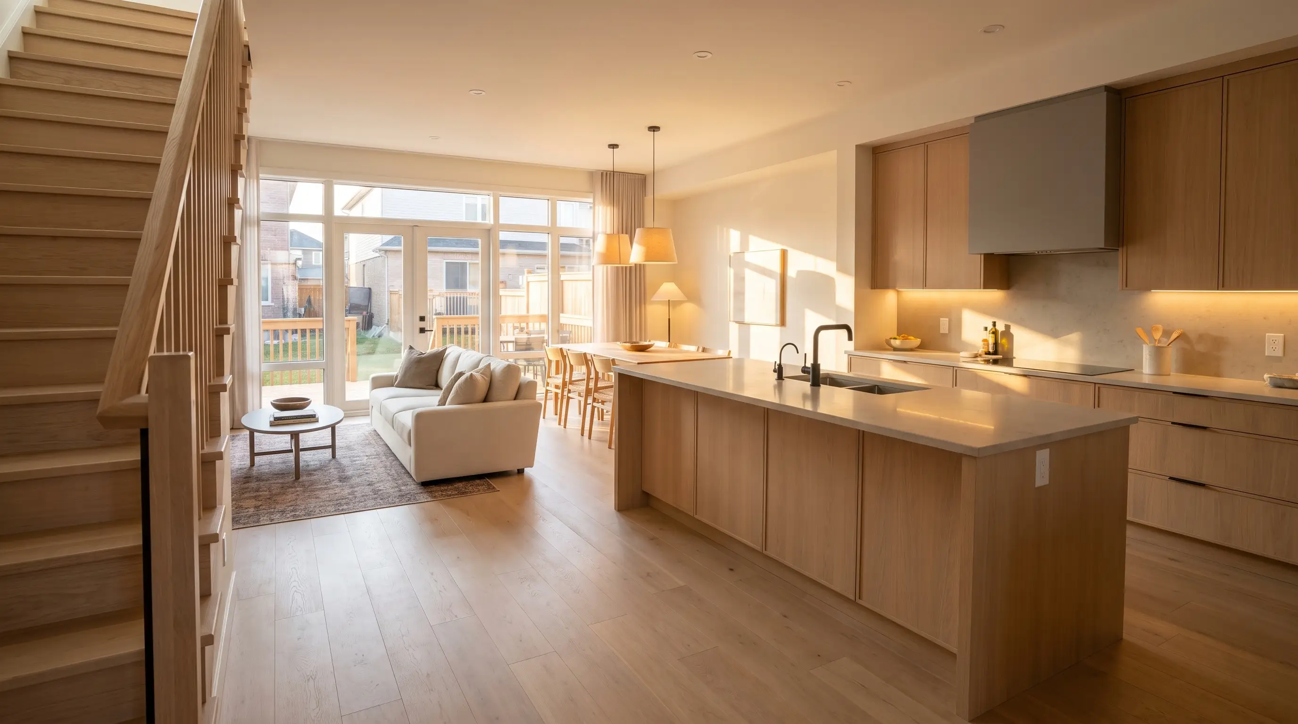
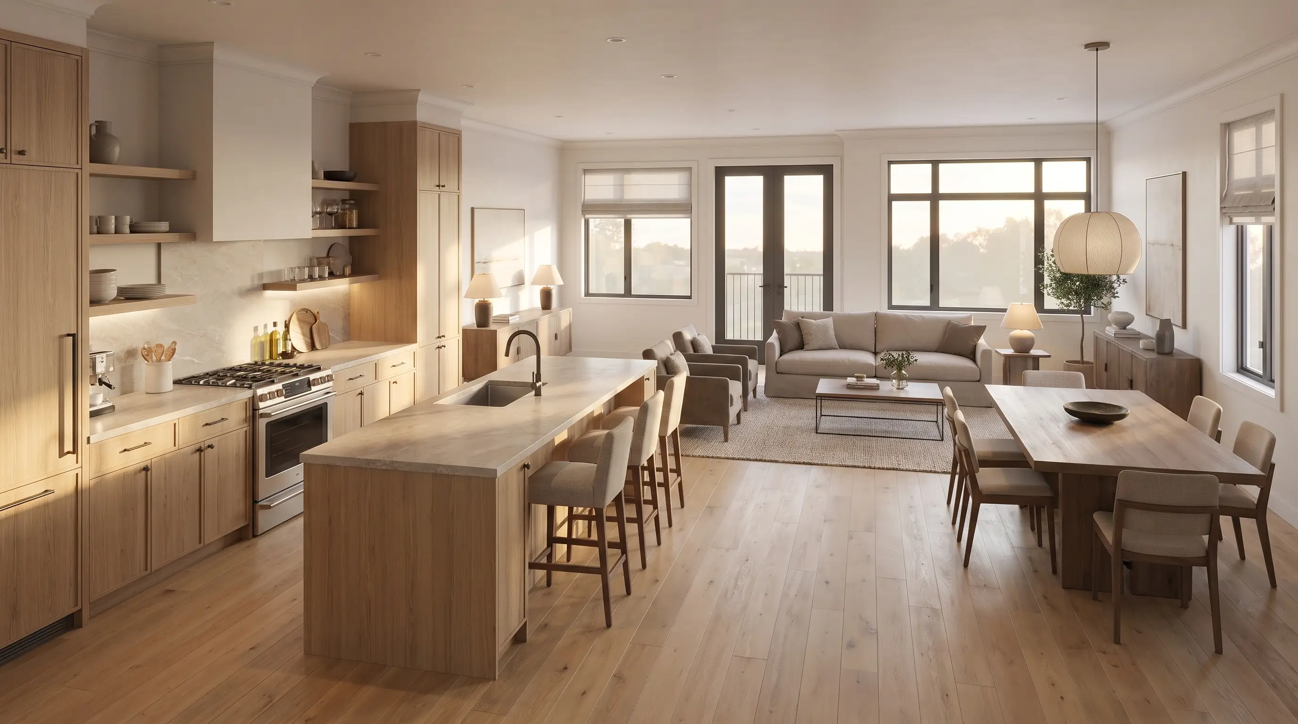
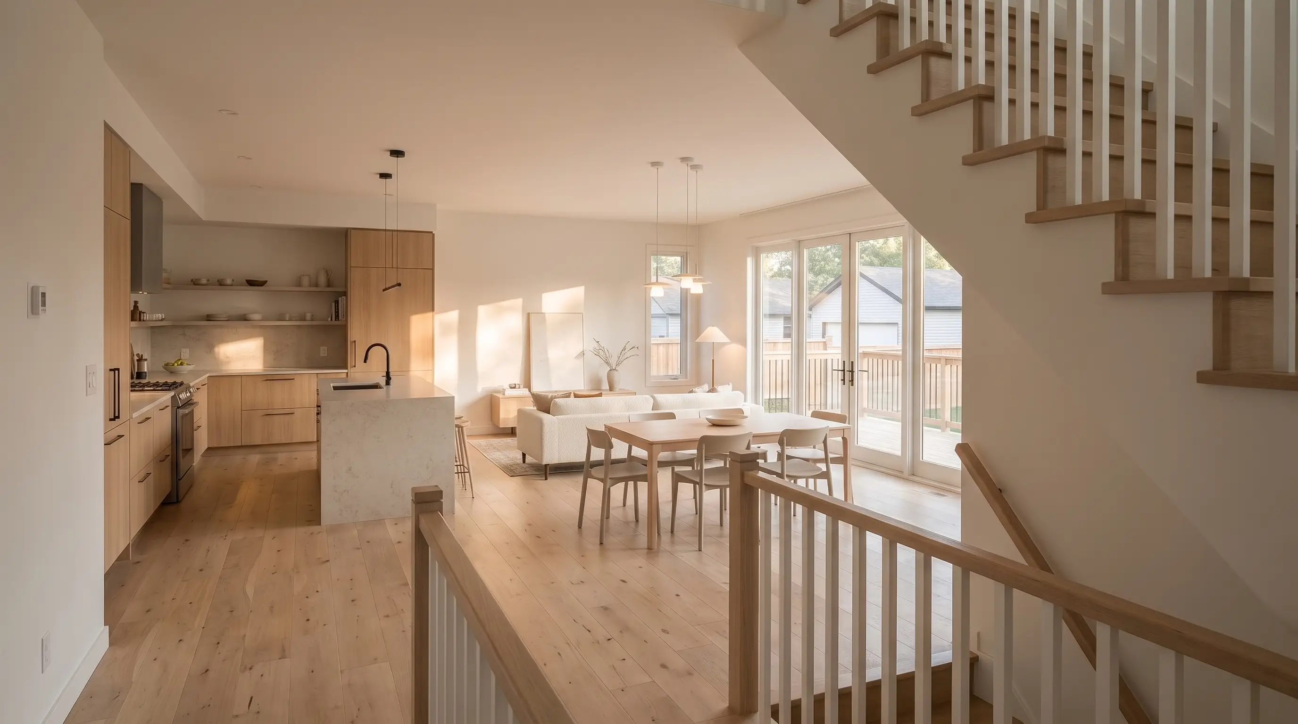
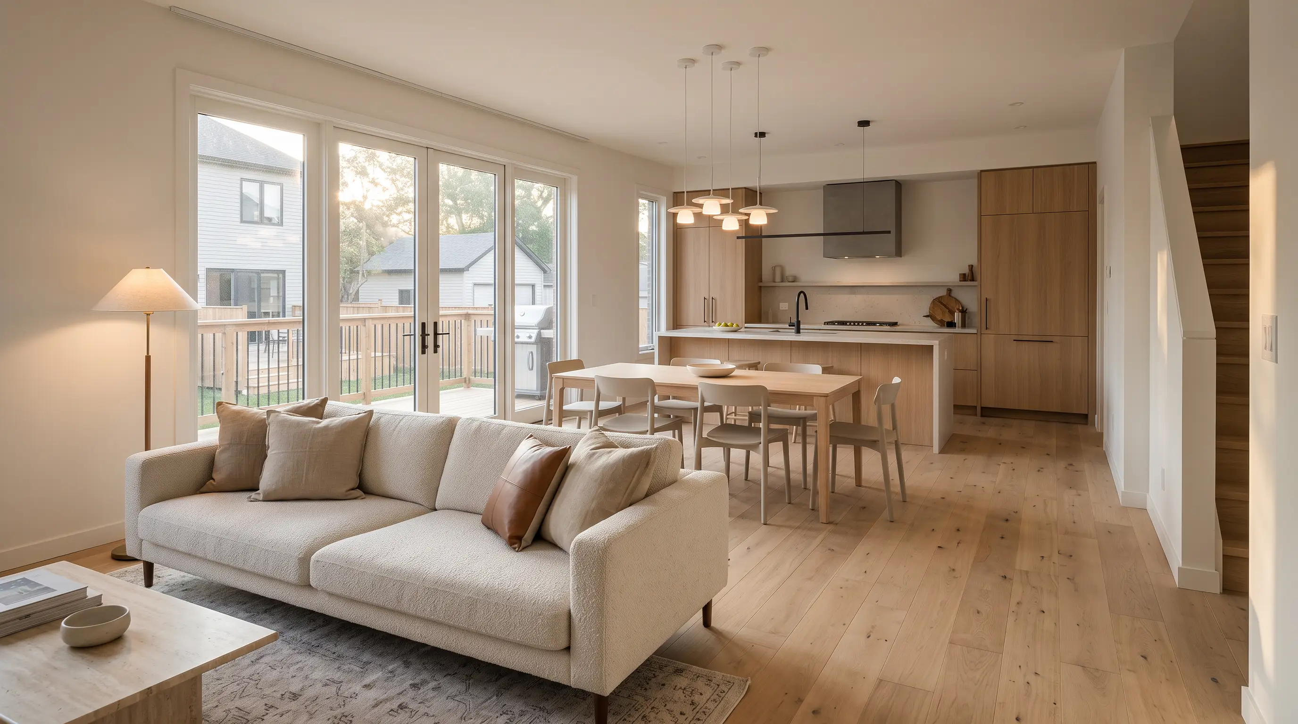
- Kitchen reveal
- Kitchen reverse / bridge
- Living to glazing / bridge
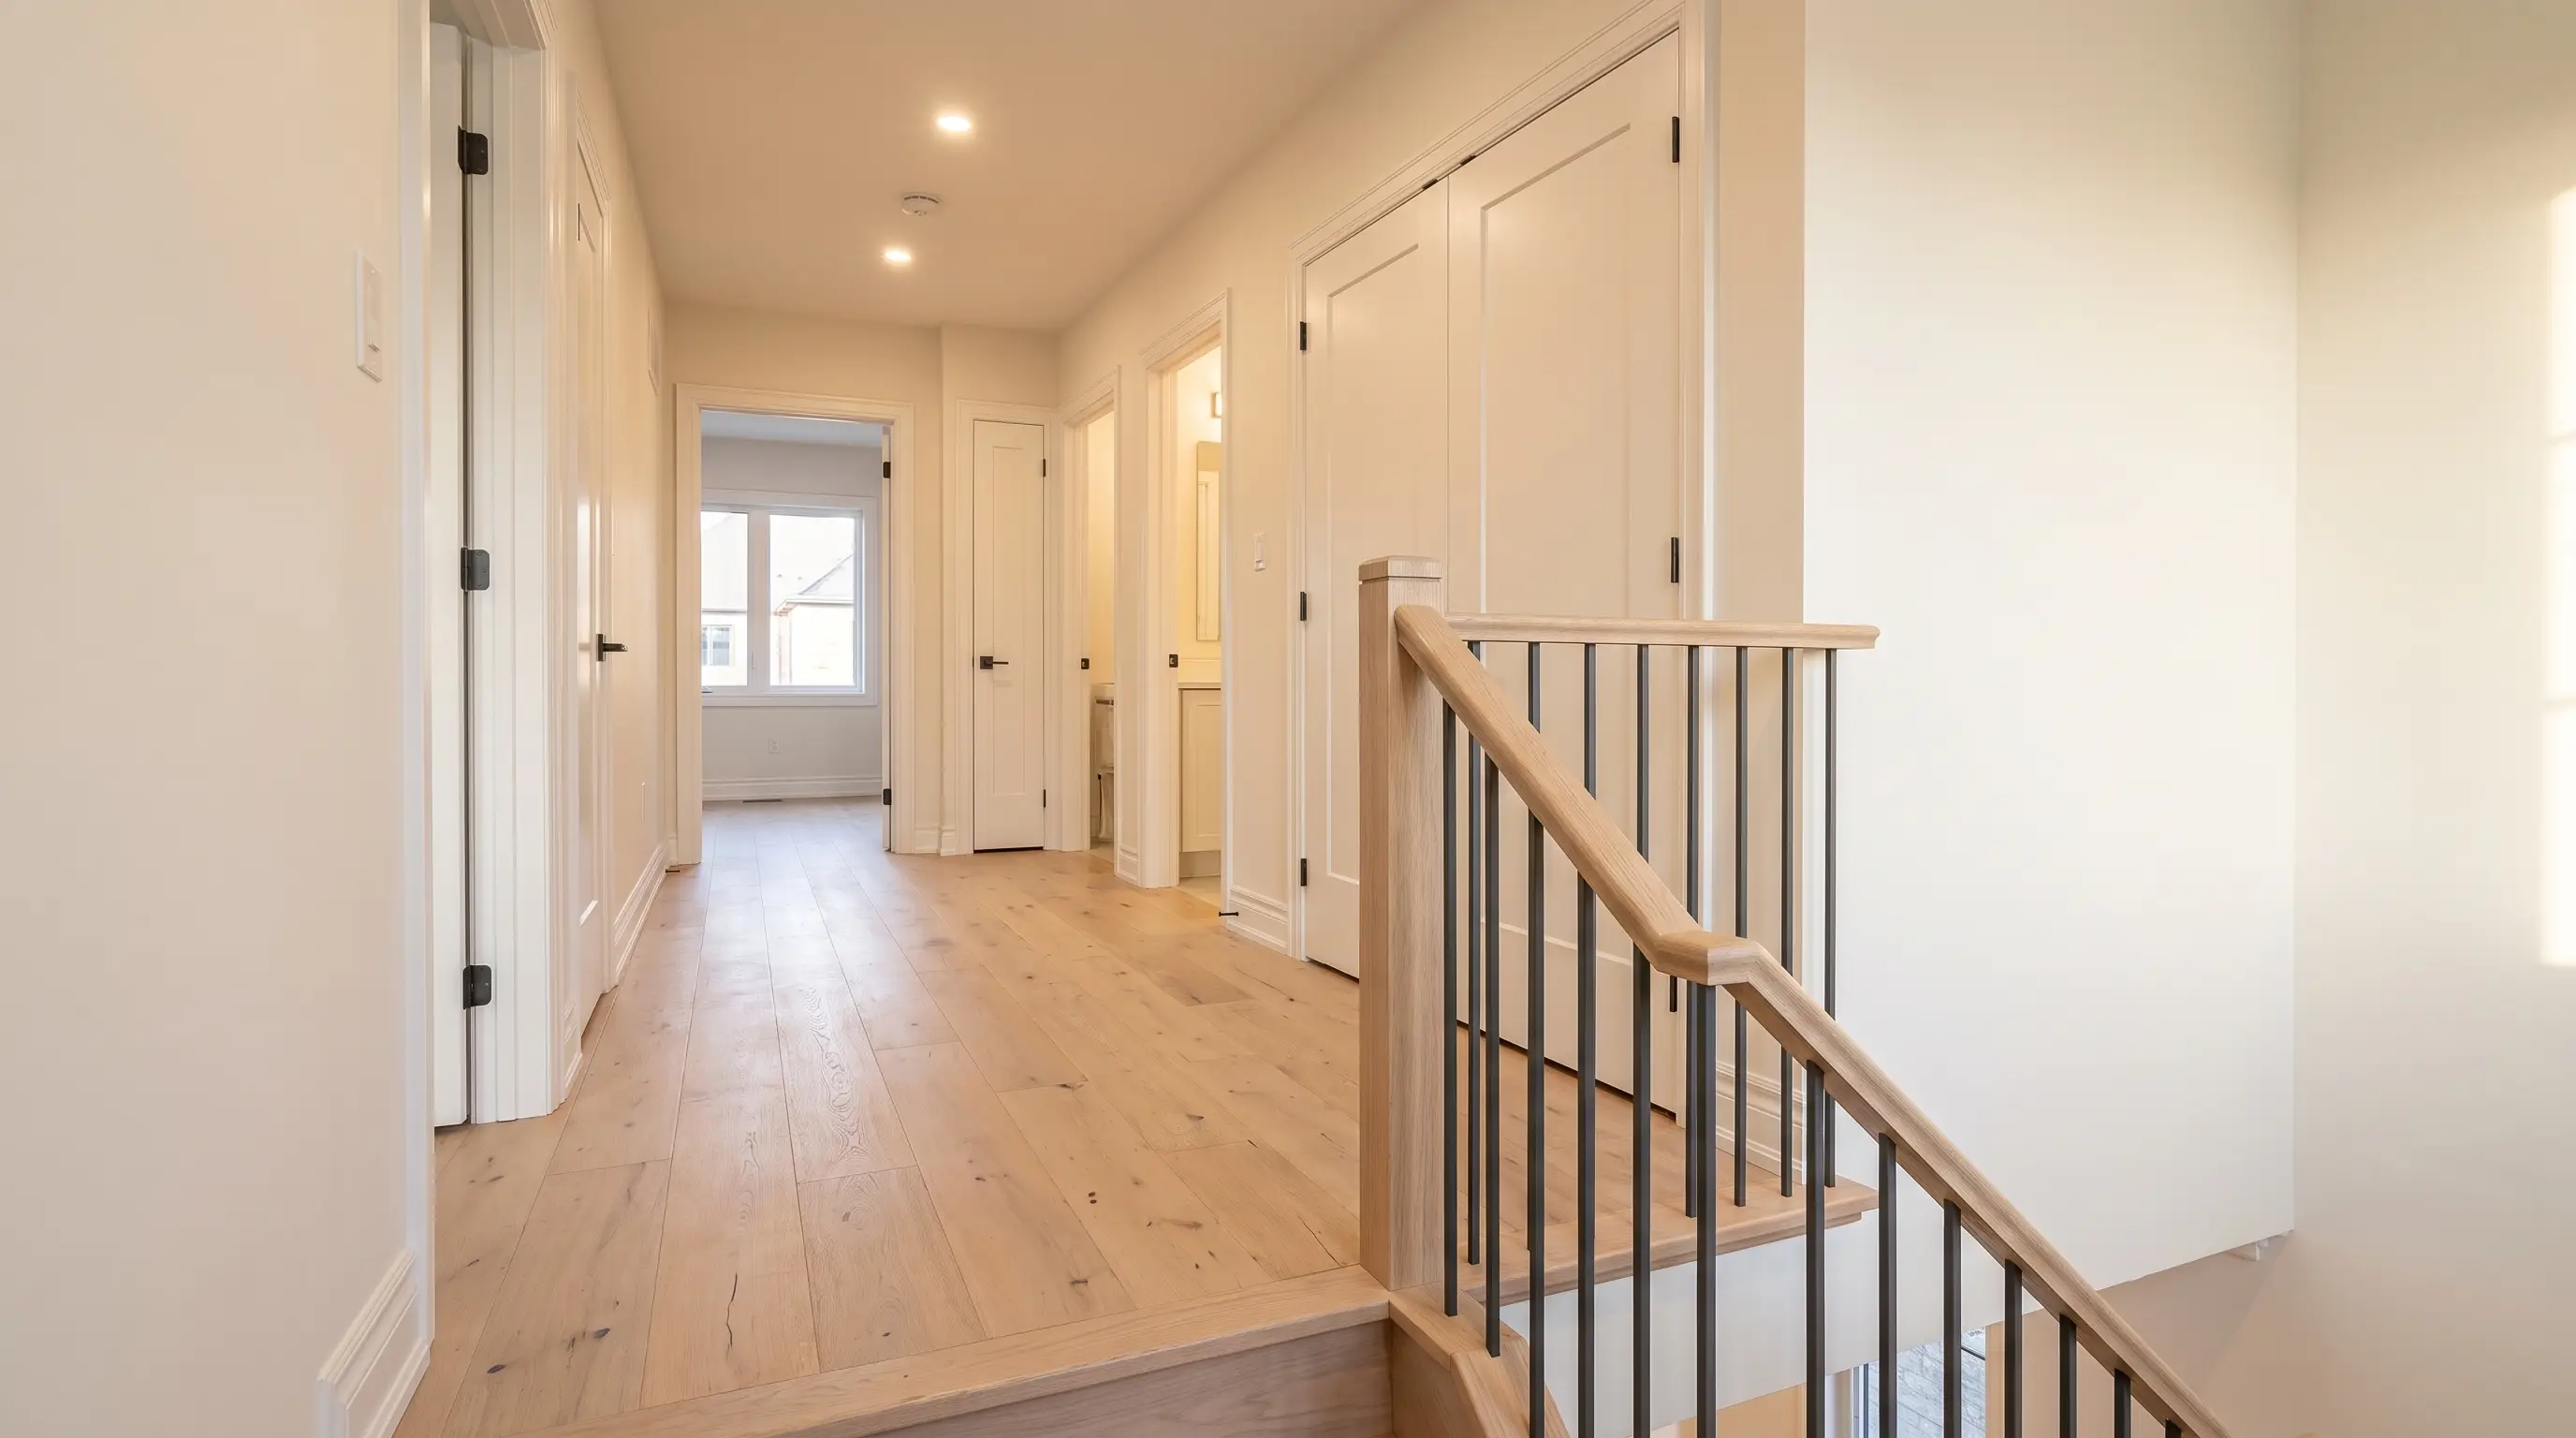
- Mid-stair ascent / bridge
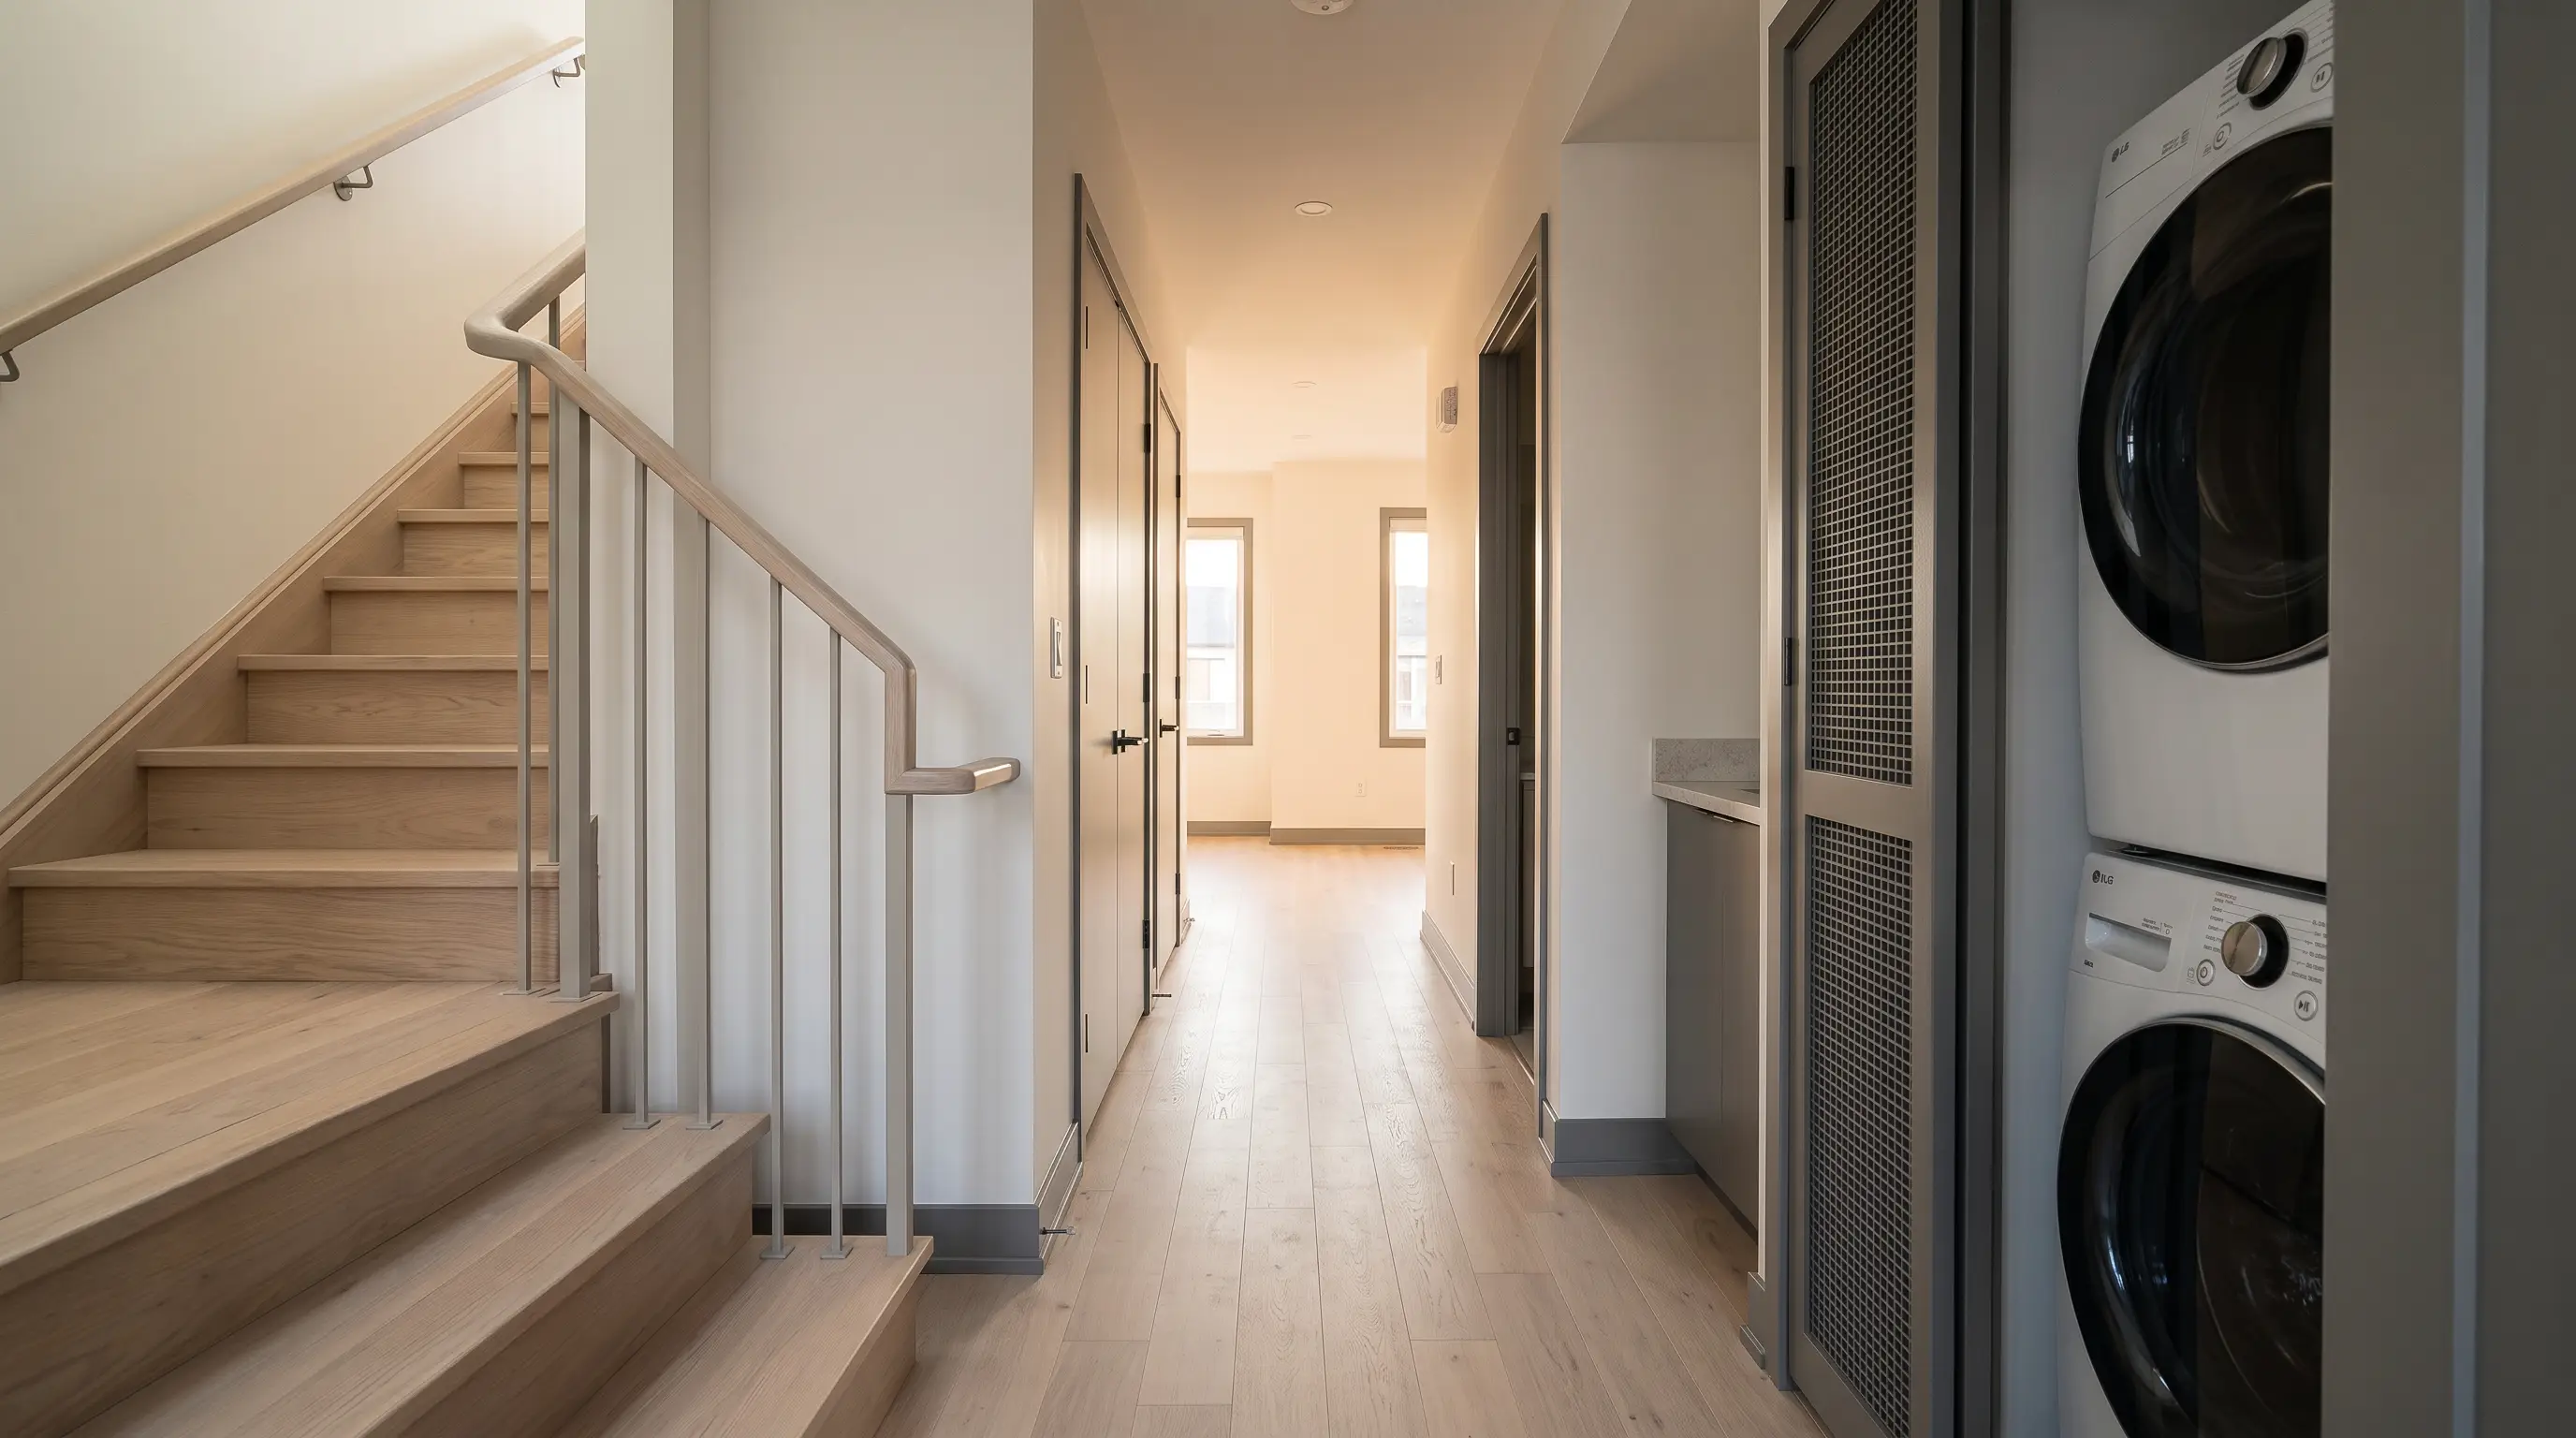
- Stair ascent
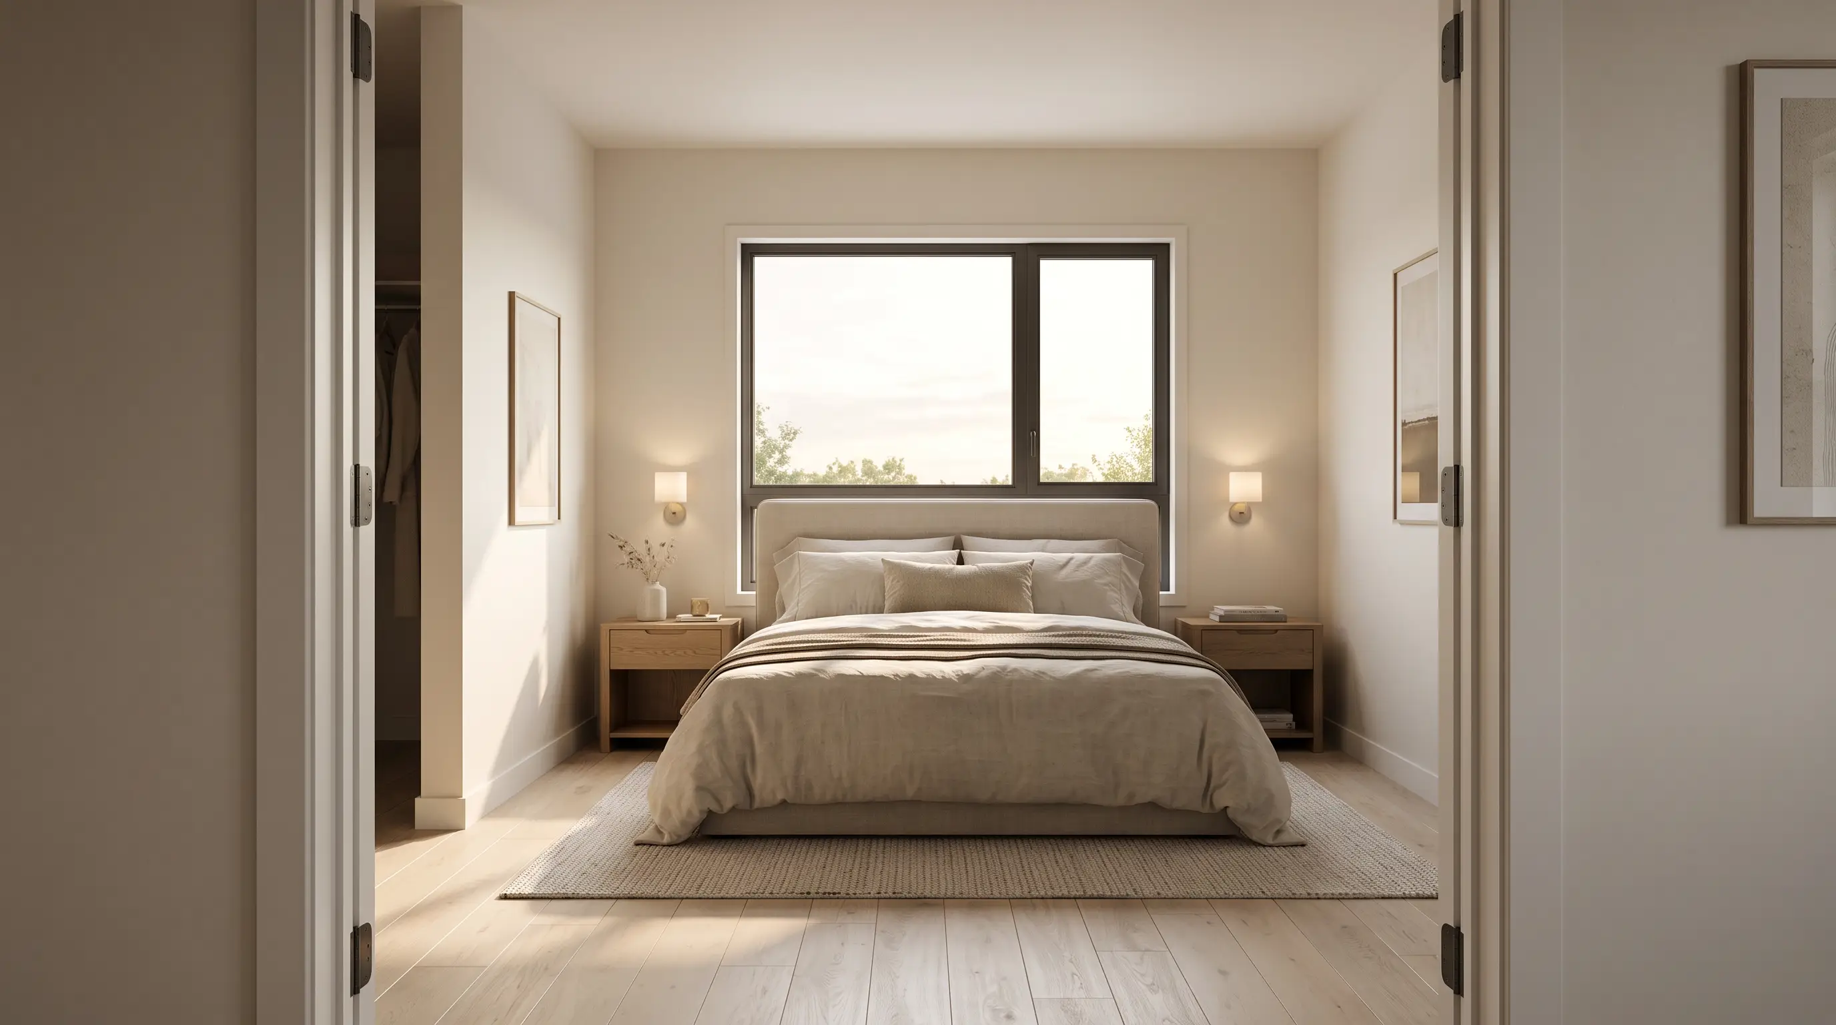
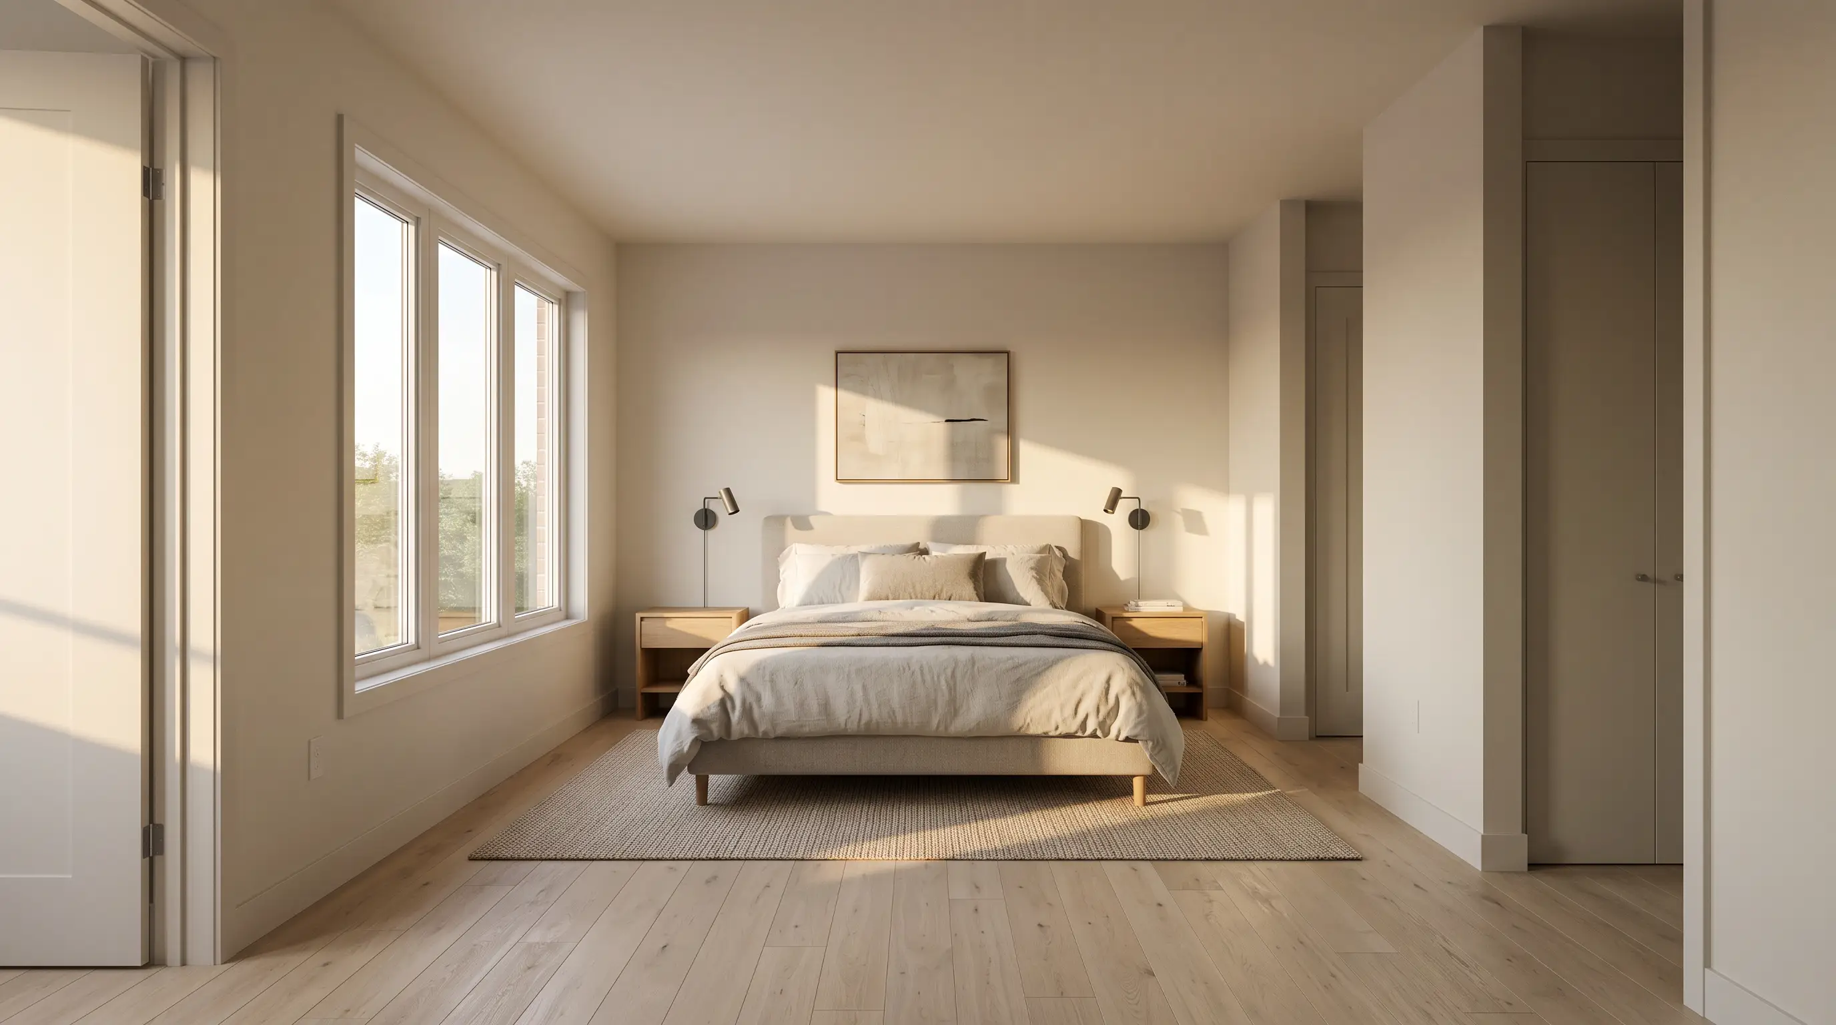
- Featured bedroom
- Corridor bath threshold
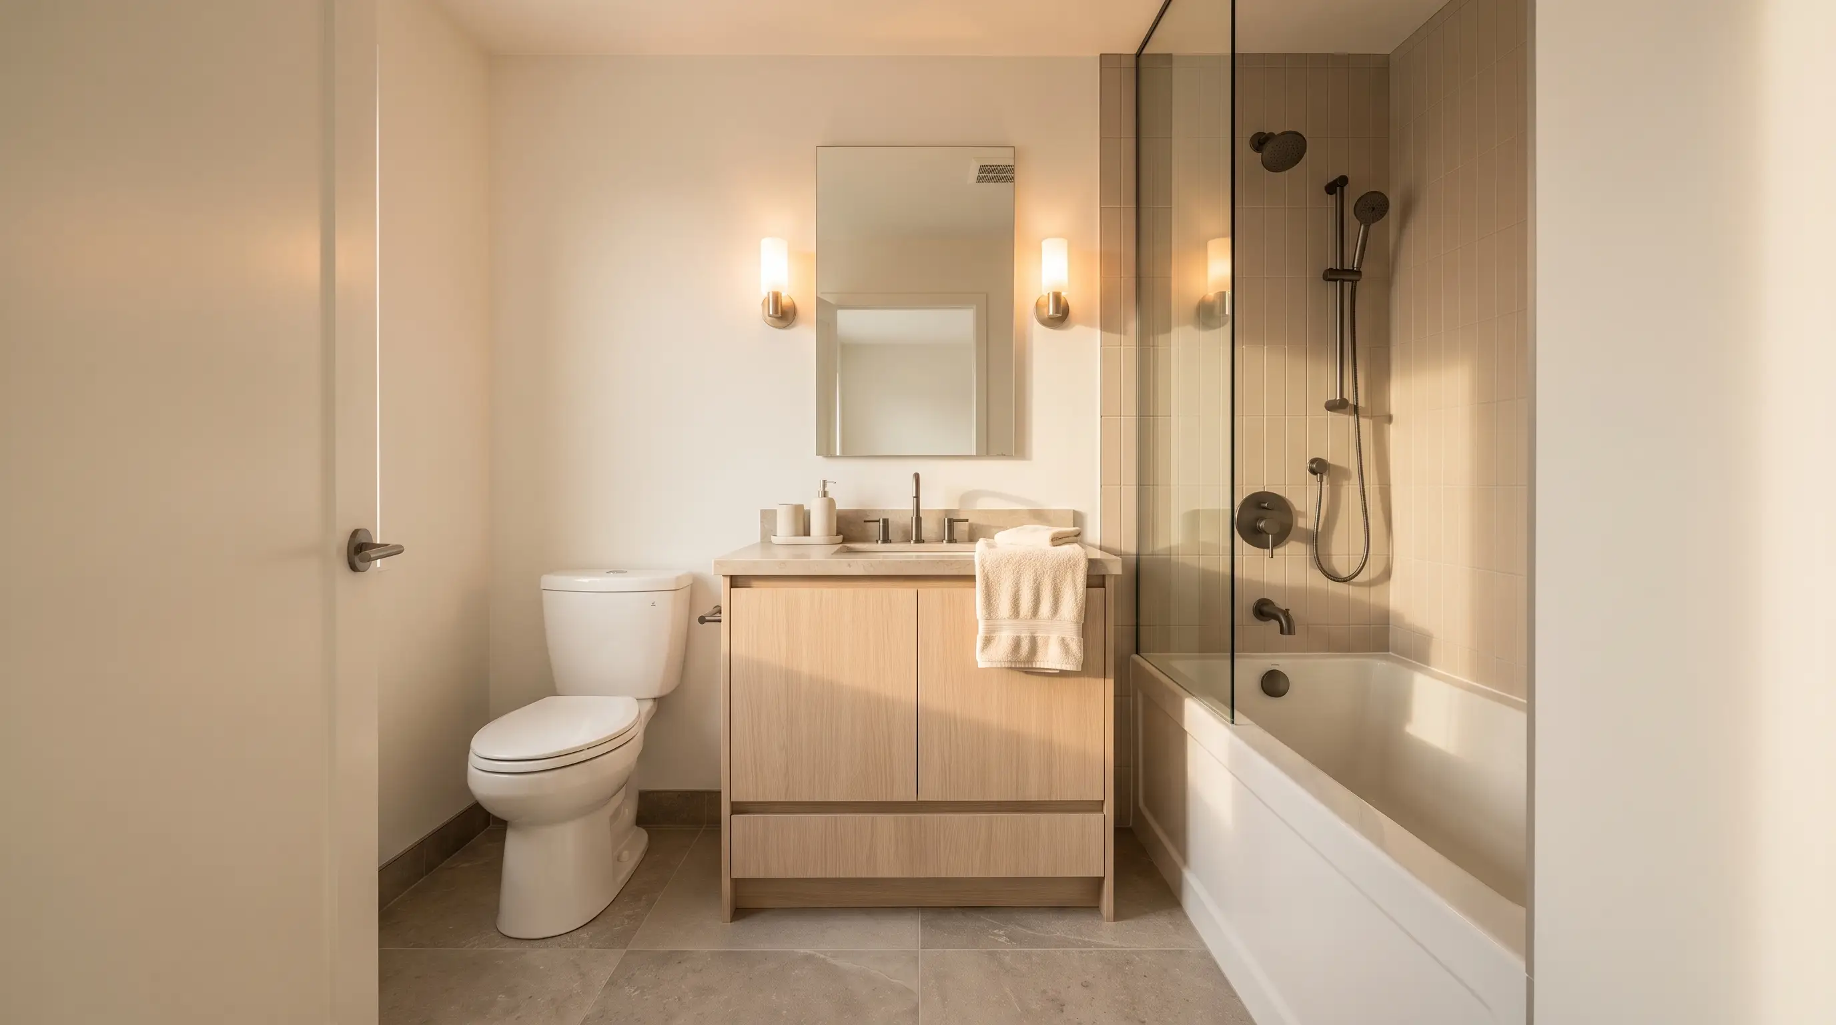
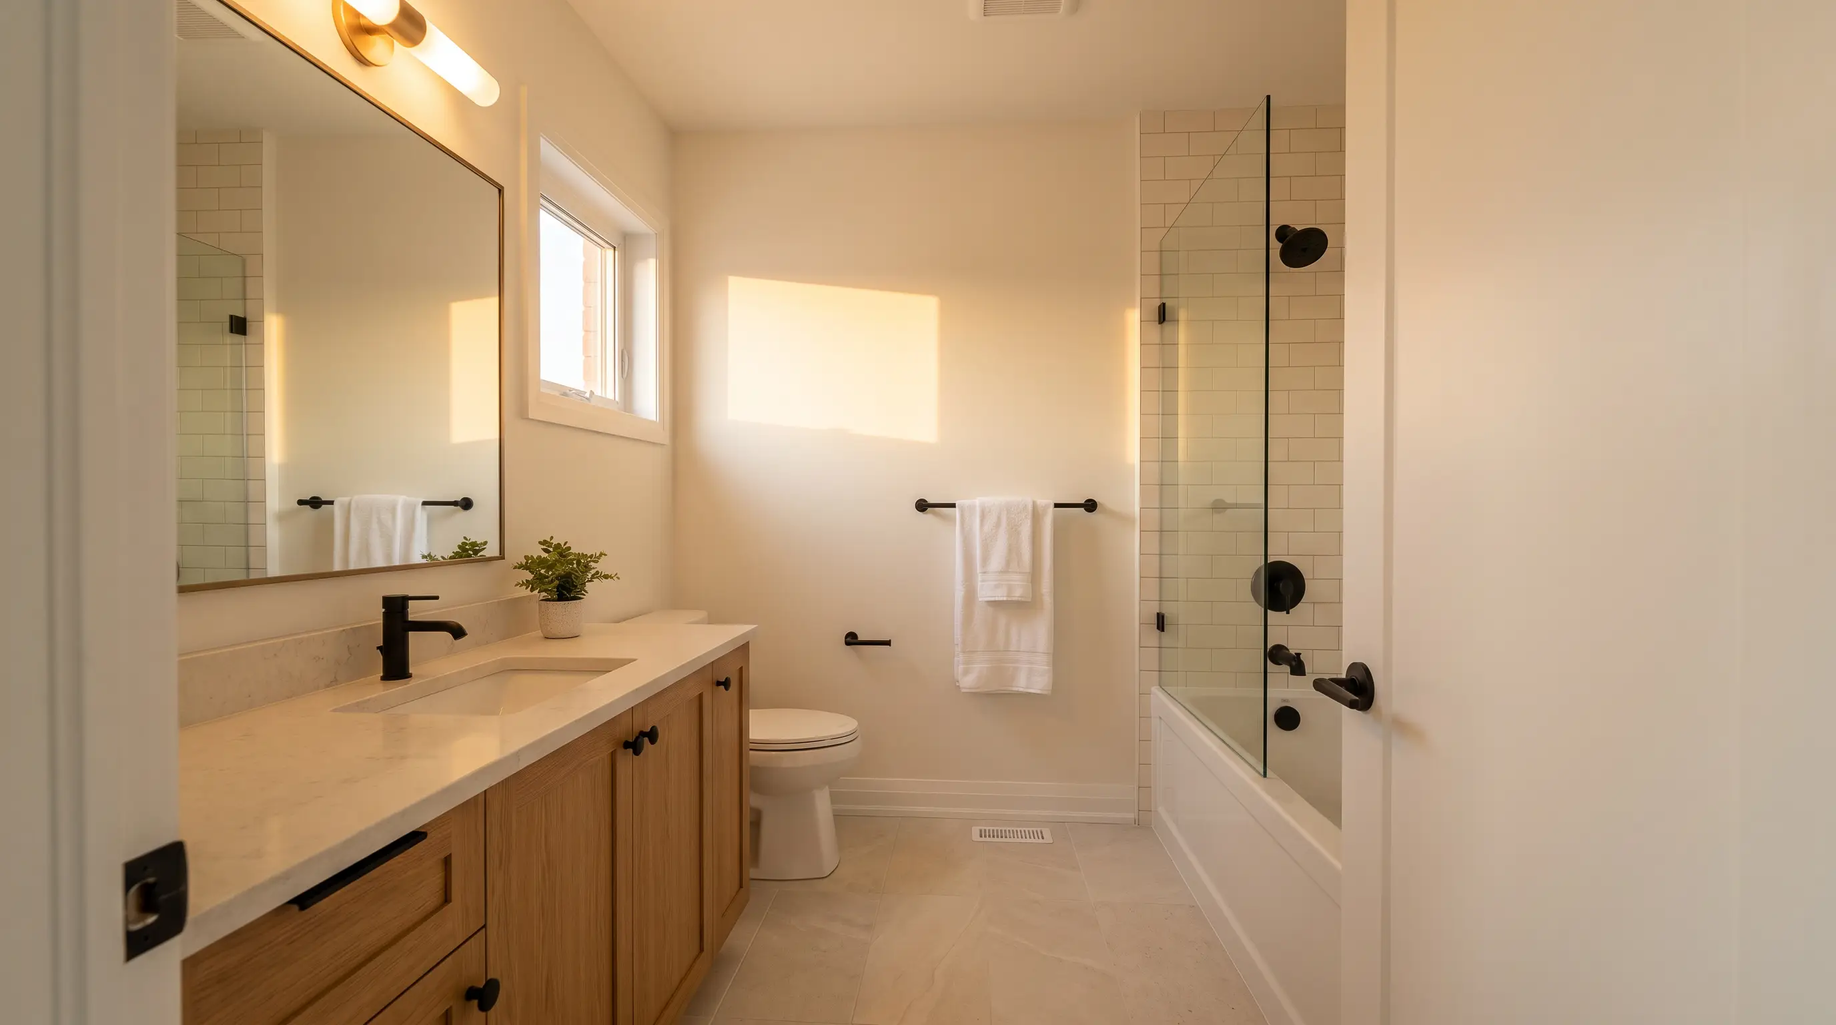
- Internal ensuite
- Arrival
- Entry
- Foyer turn / bridge
- Kitchen reveal
- Kitchen reverse / bridge
- Living to glazing / bridge
- Living room
- Mid-stair ascent / bridge
- Stair ascent
- Featured bedroom
- Corridor bath threshold
- Internal ensuite