


01 / Arrival
Haj Saad.
Zoned, calm, edge-defined.
02 / Entry
Threshold
03 / Main floor
Living
04 / Stair
Ascend
05 / Upper floor
Landing
06 / Arrival
Bathroom
Scroll to walk · reverse anytime
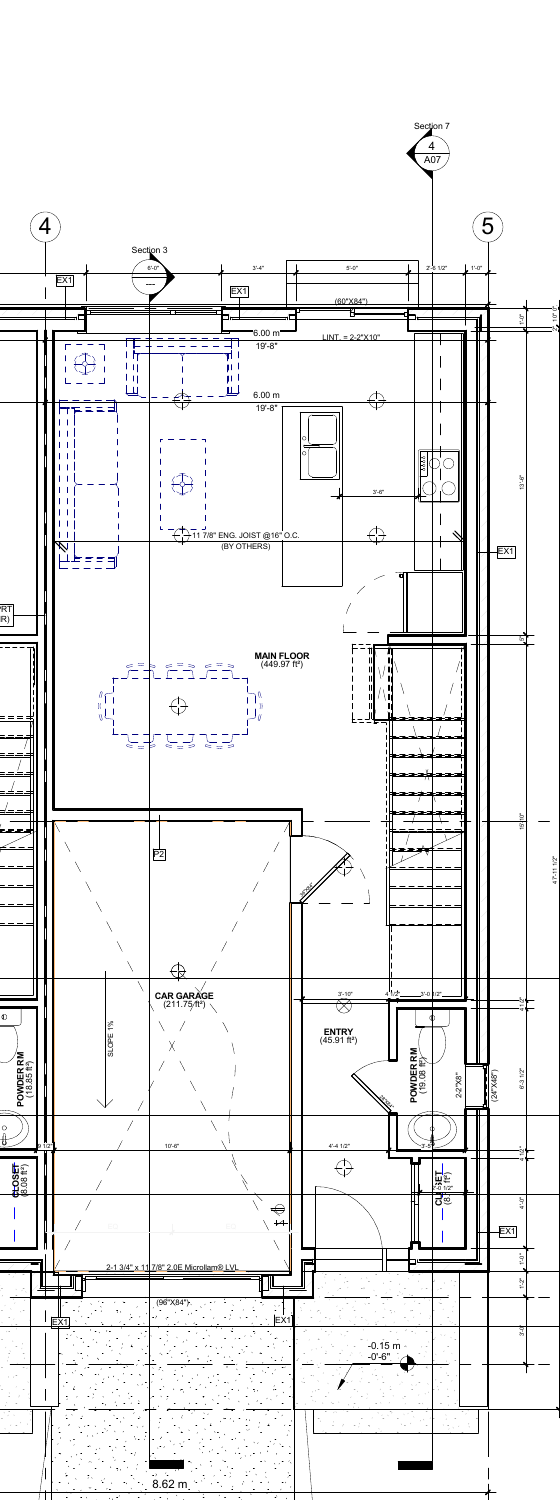
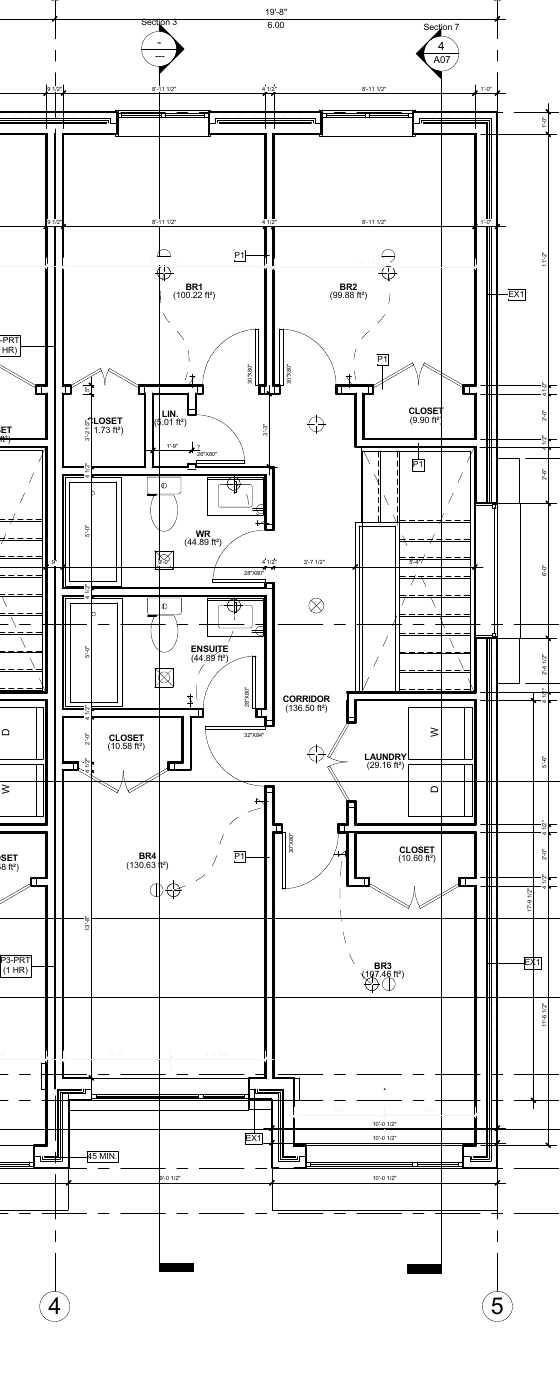
FLOOR PLANS
The drawings.
Room placement and circulation follow these plans.
01
Main floor
02
Second floor
EXPLORE
Every room,
in the round.
Drag to orbit · tap any view to open
FULL ROUTE
The route,
made legible.
Arrival, social floor, stair and private rooms—shown as one complete visual sequence.
- Arrival
- Social floor
- Upper floor
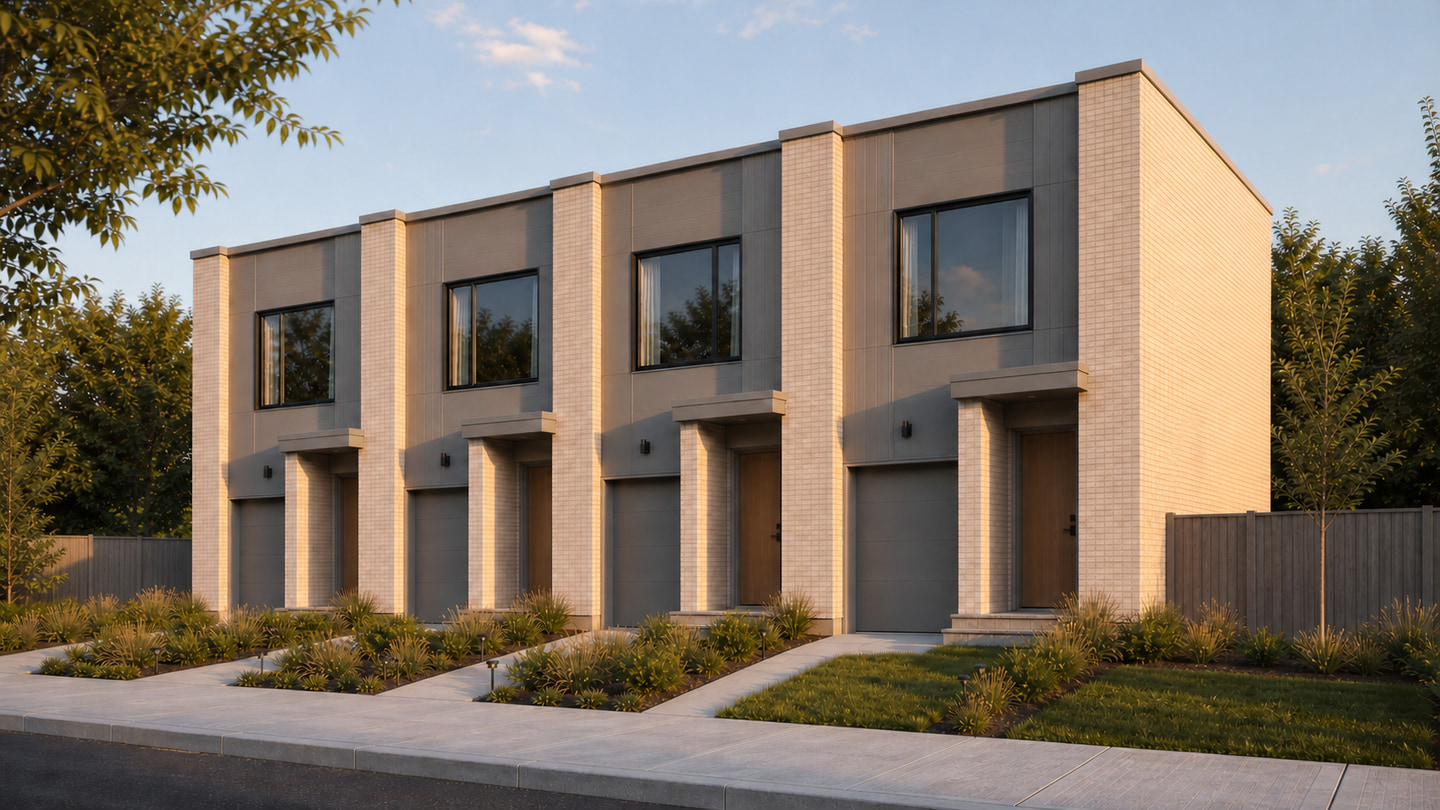
The end unit, clearly selected.
Rightmost unit · solid exposed side wall

A measured porch arrival.
Selected front door · exterior-to-entry transition

The house reveals itself slowly.
Front hall · controlled sightline to social floor

The stair holds the right edge.
Straight run · rail left · wall right

Kitchen right. Dining left.
Central island · kitchen right · dining left
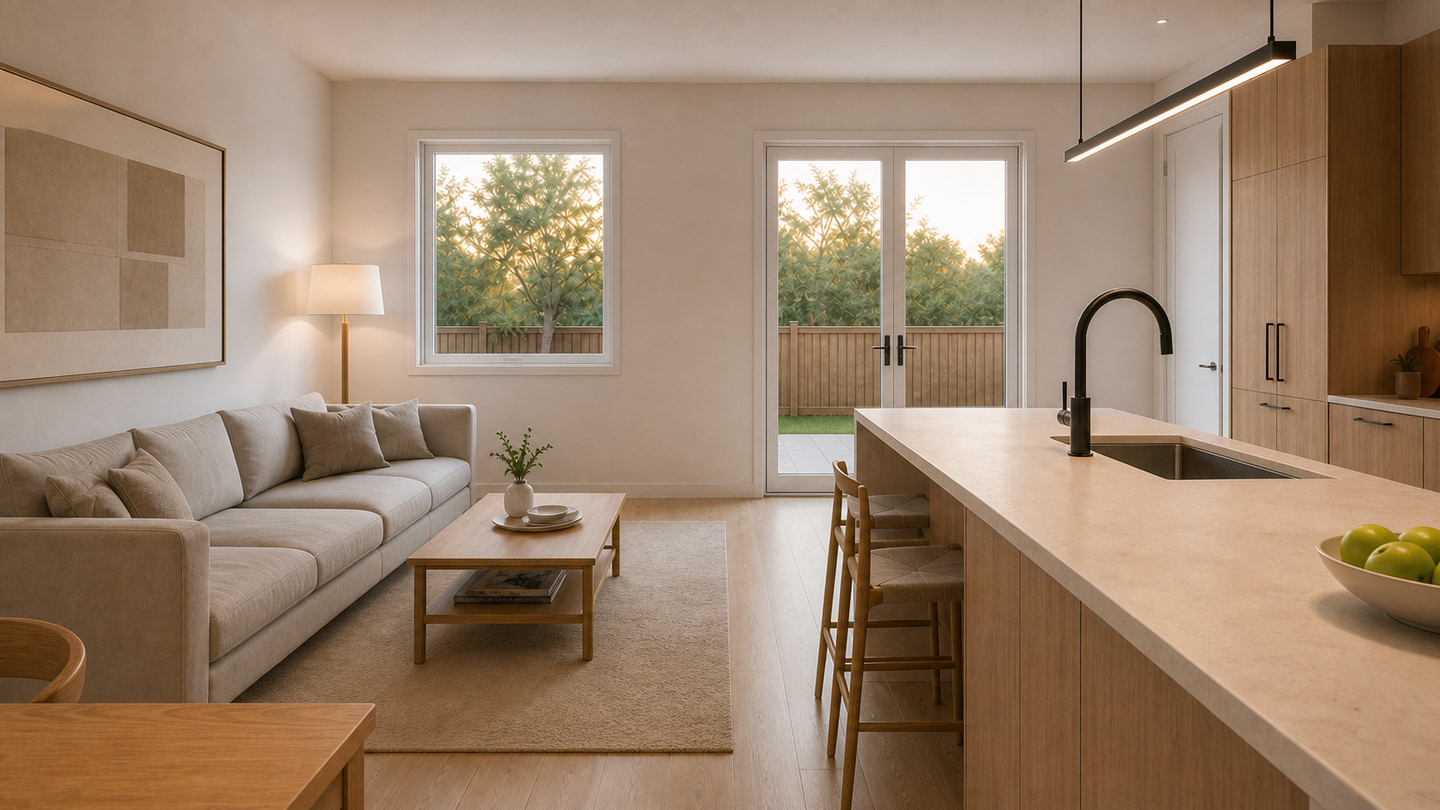
Connected, but clearly zoned.
Dining left · kitchen right · living beyond
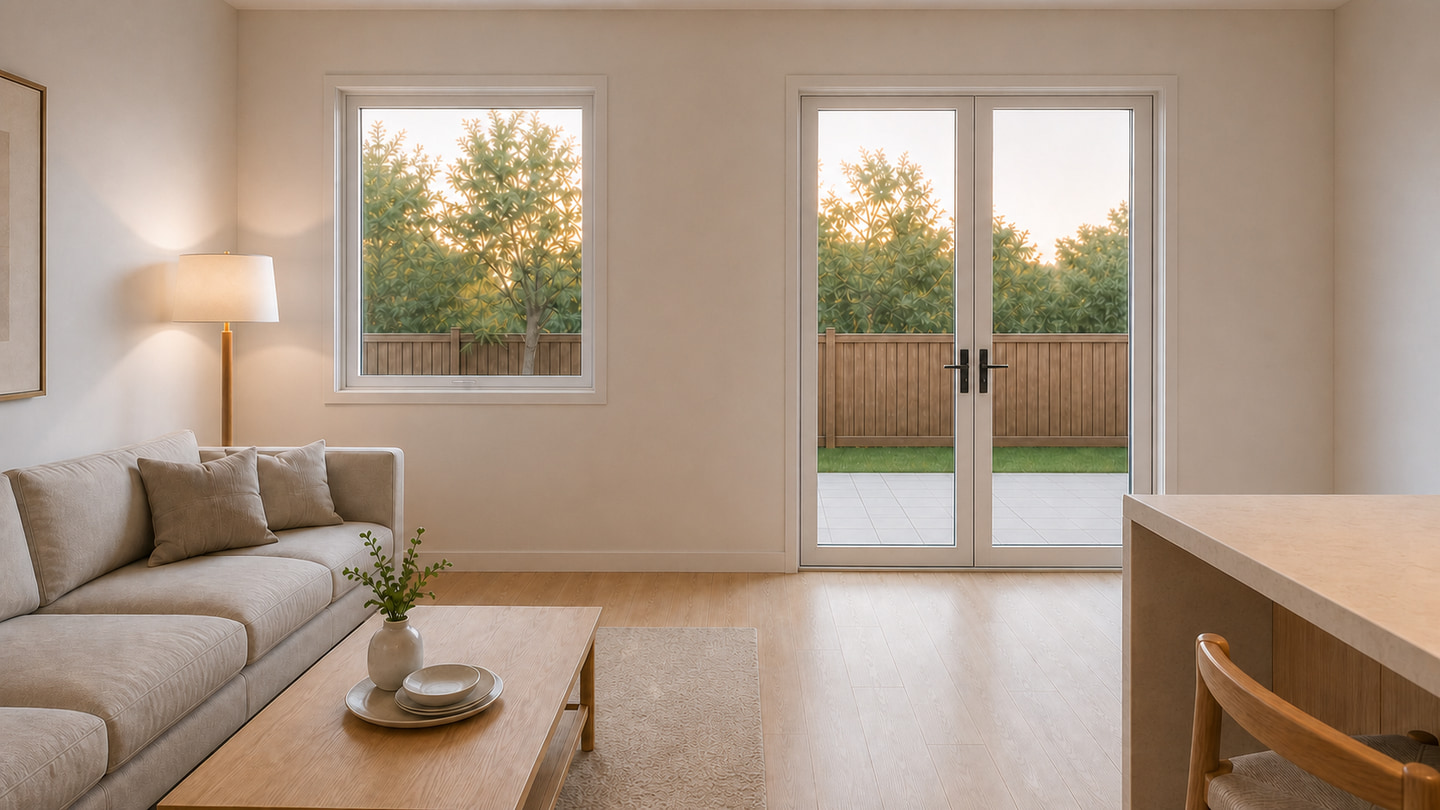
Living held at the rear edge.
Rear window left · patio opening right
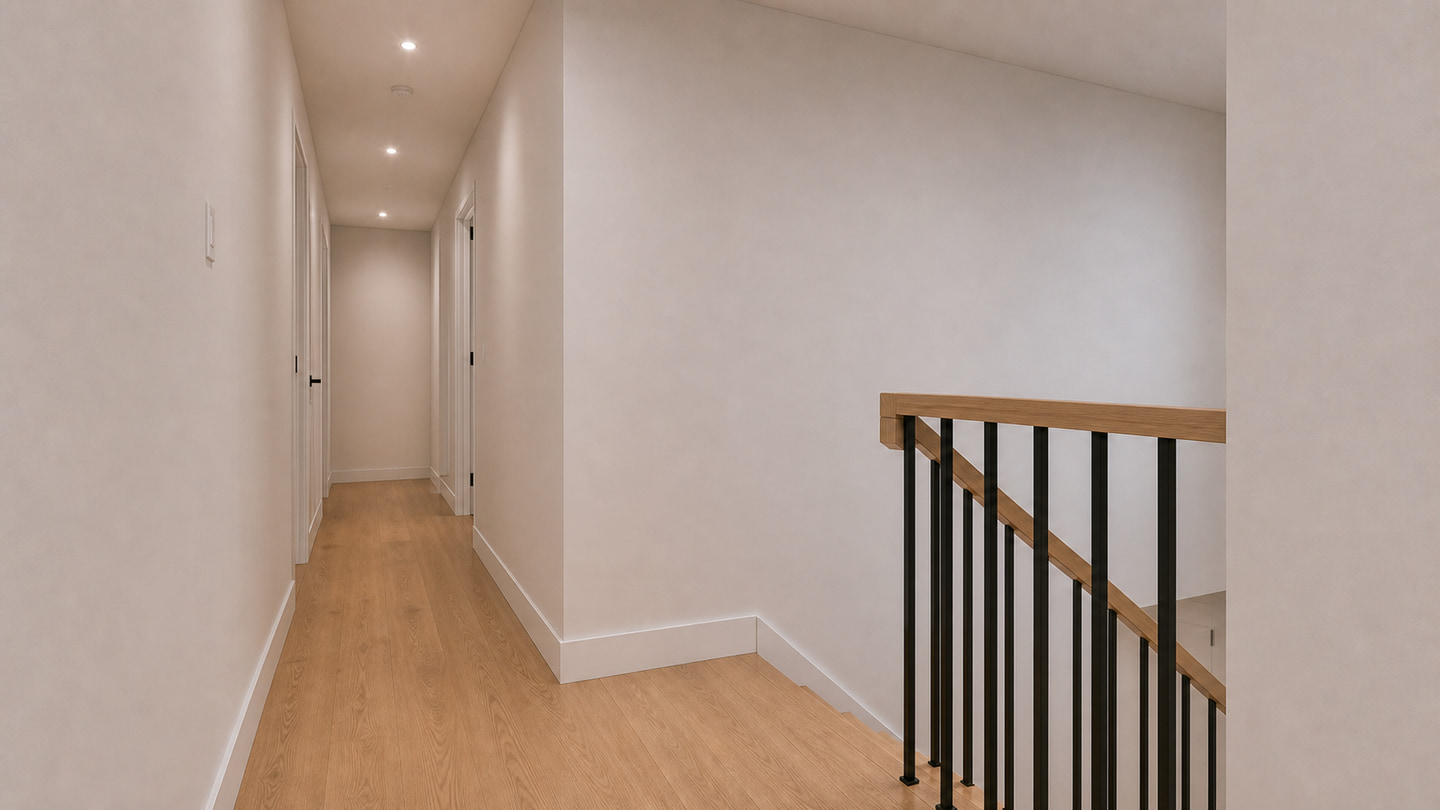
The stair resolves to corridor.
Level landing · left turn to corridor
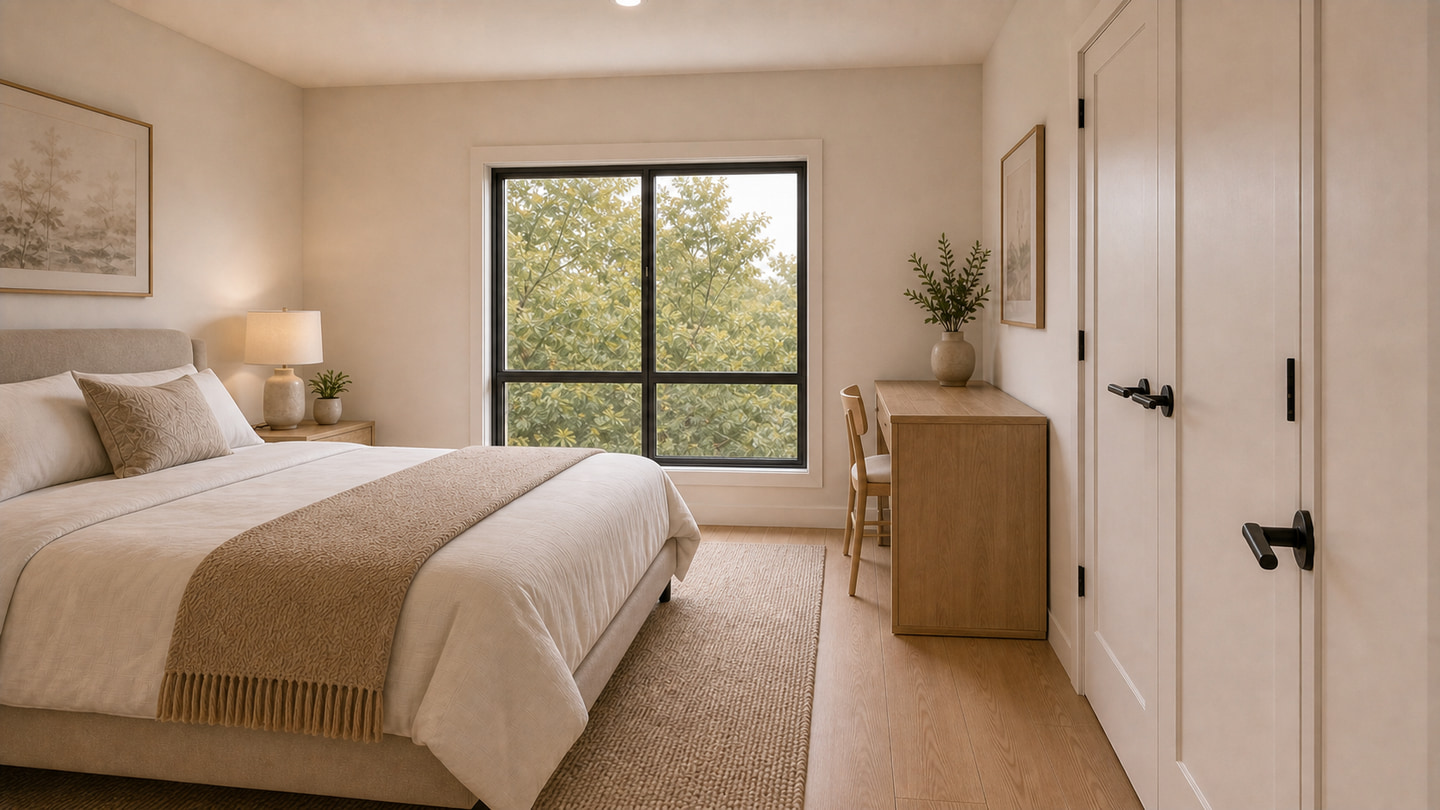
A quiet room at the end-unit edge.
Single doorway · solid side wall

Entered from the corridor.
Internal room · no bedroom connection
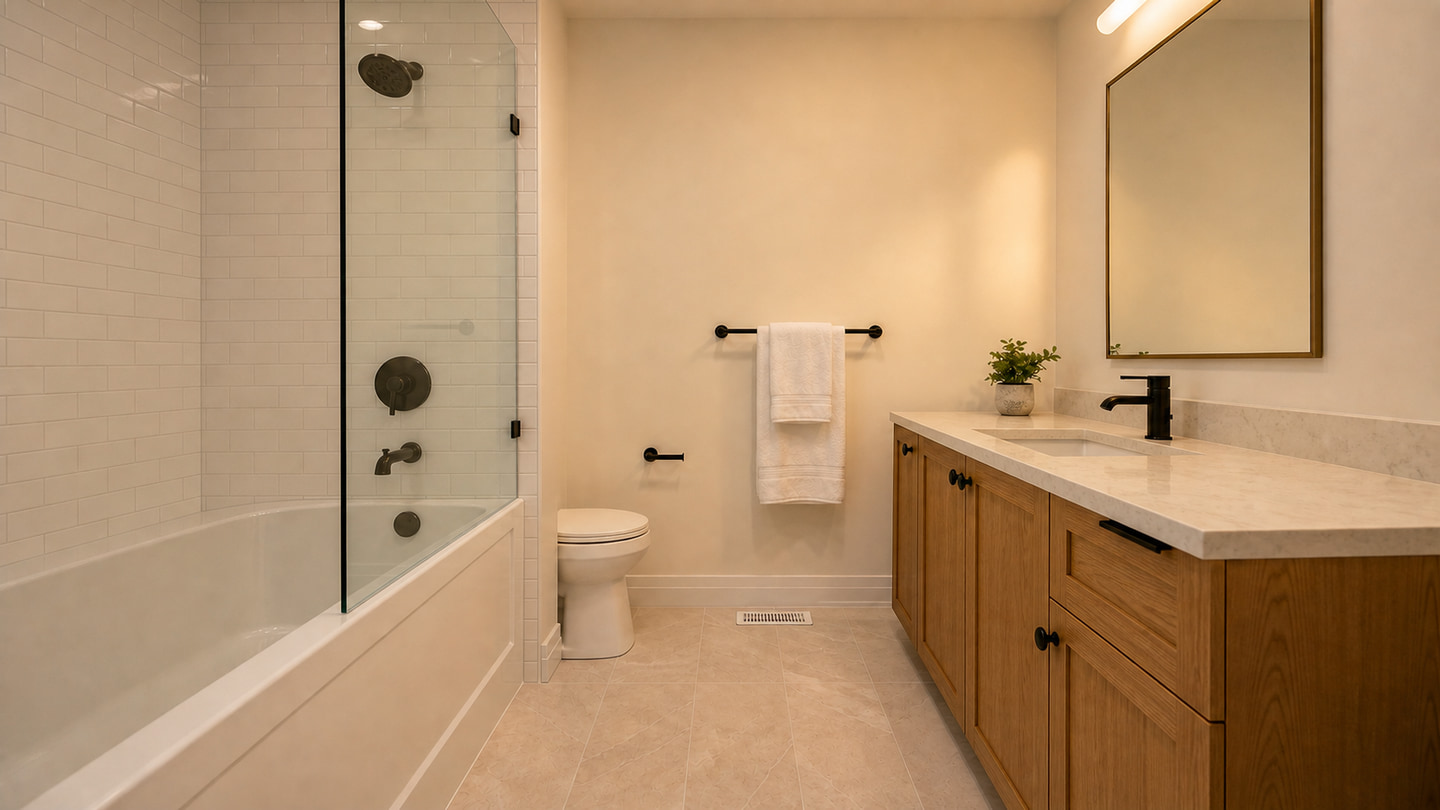
The internal room, fully revealed.
Tub left · toilet centre · vanity right
Architectural visualization. The drawings define the layout; furniture, finishes, lighting, landscape and exterior views are illustrative.
MOTION
Upstairs,
in one move.
HAJ SAAD
Zoned, calm,
edge-defined.
Architectural visualization for design review. Final construction remains governed by the approved drawings.