R16 / MOUNT HOPE / WORKING ASSET LIBRARY

Every useful frame,
properly filed.

One organized home for the controlling floor drawings, spatial studies, eye-level keyframes and motion tests behind the Northline townhouse project.

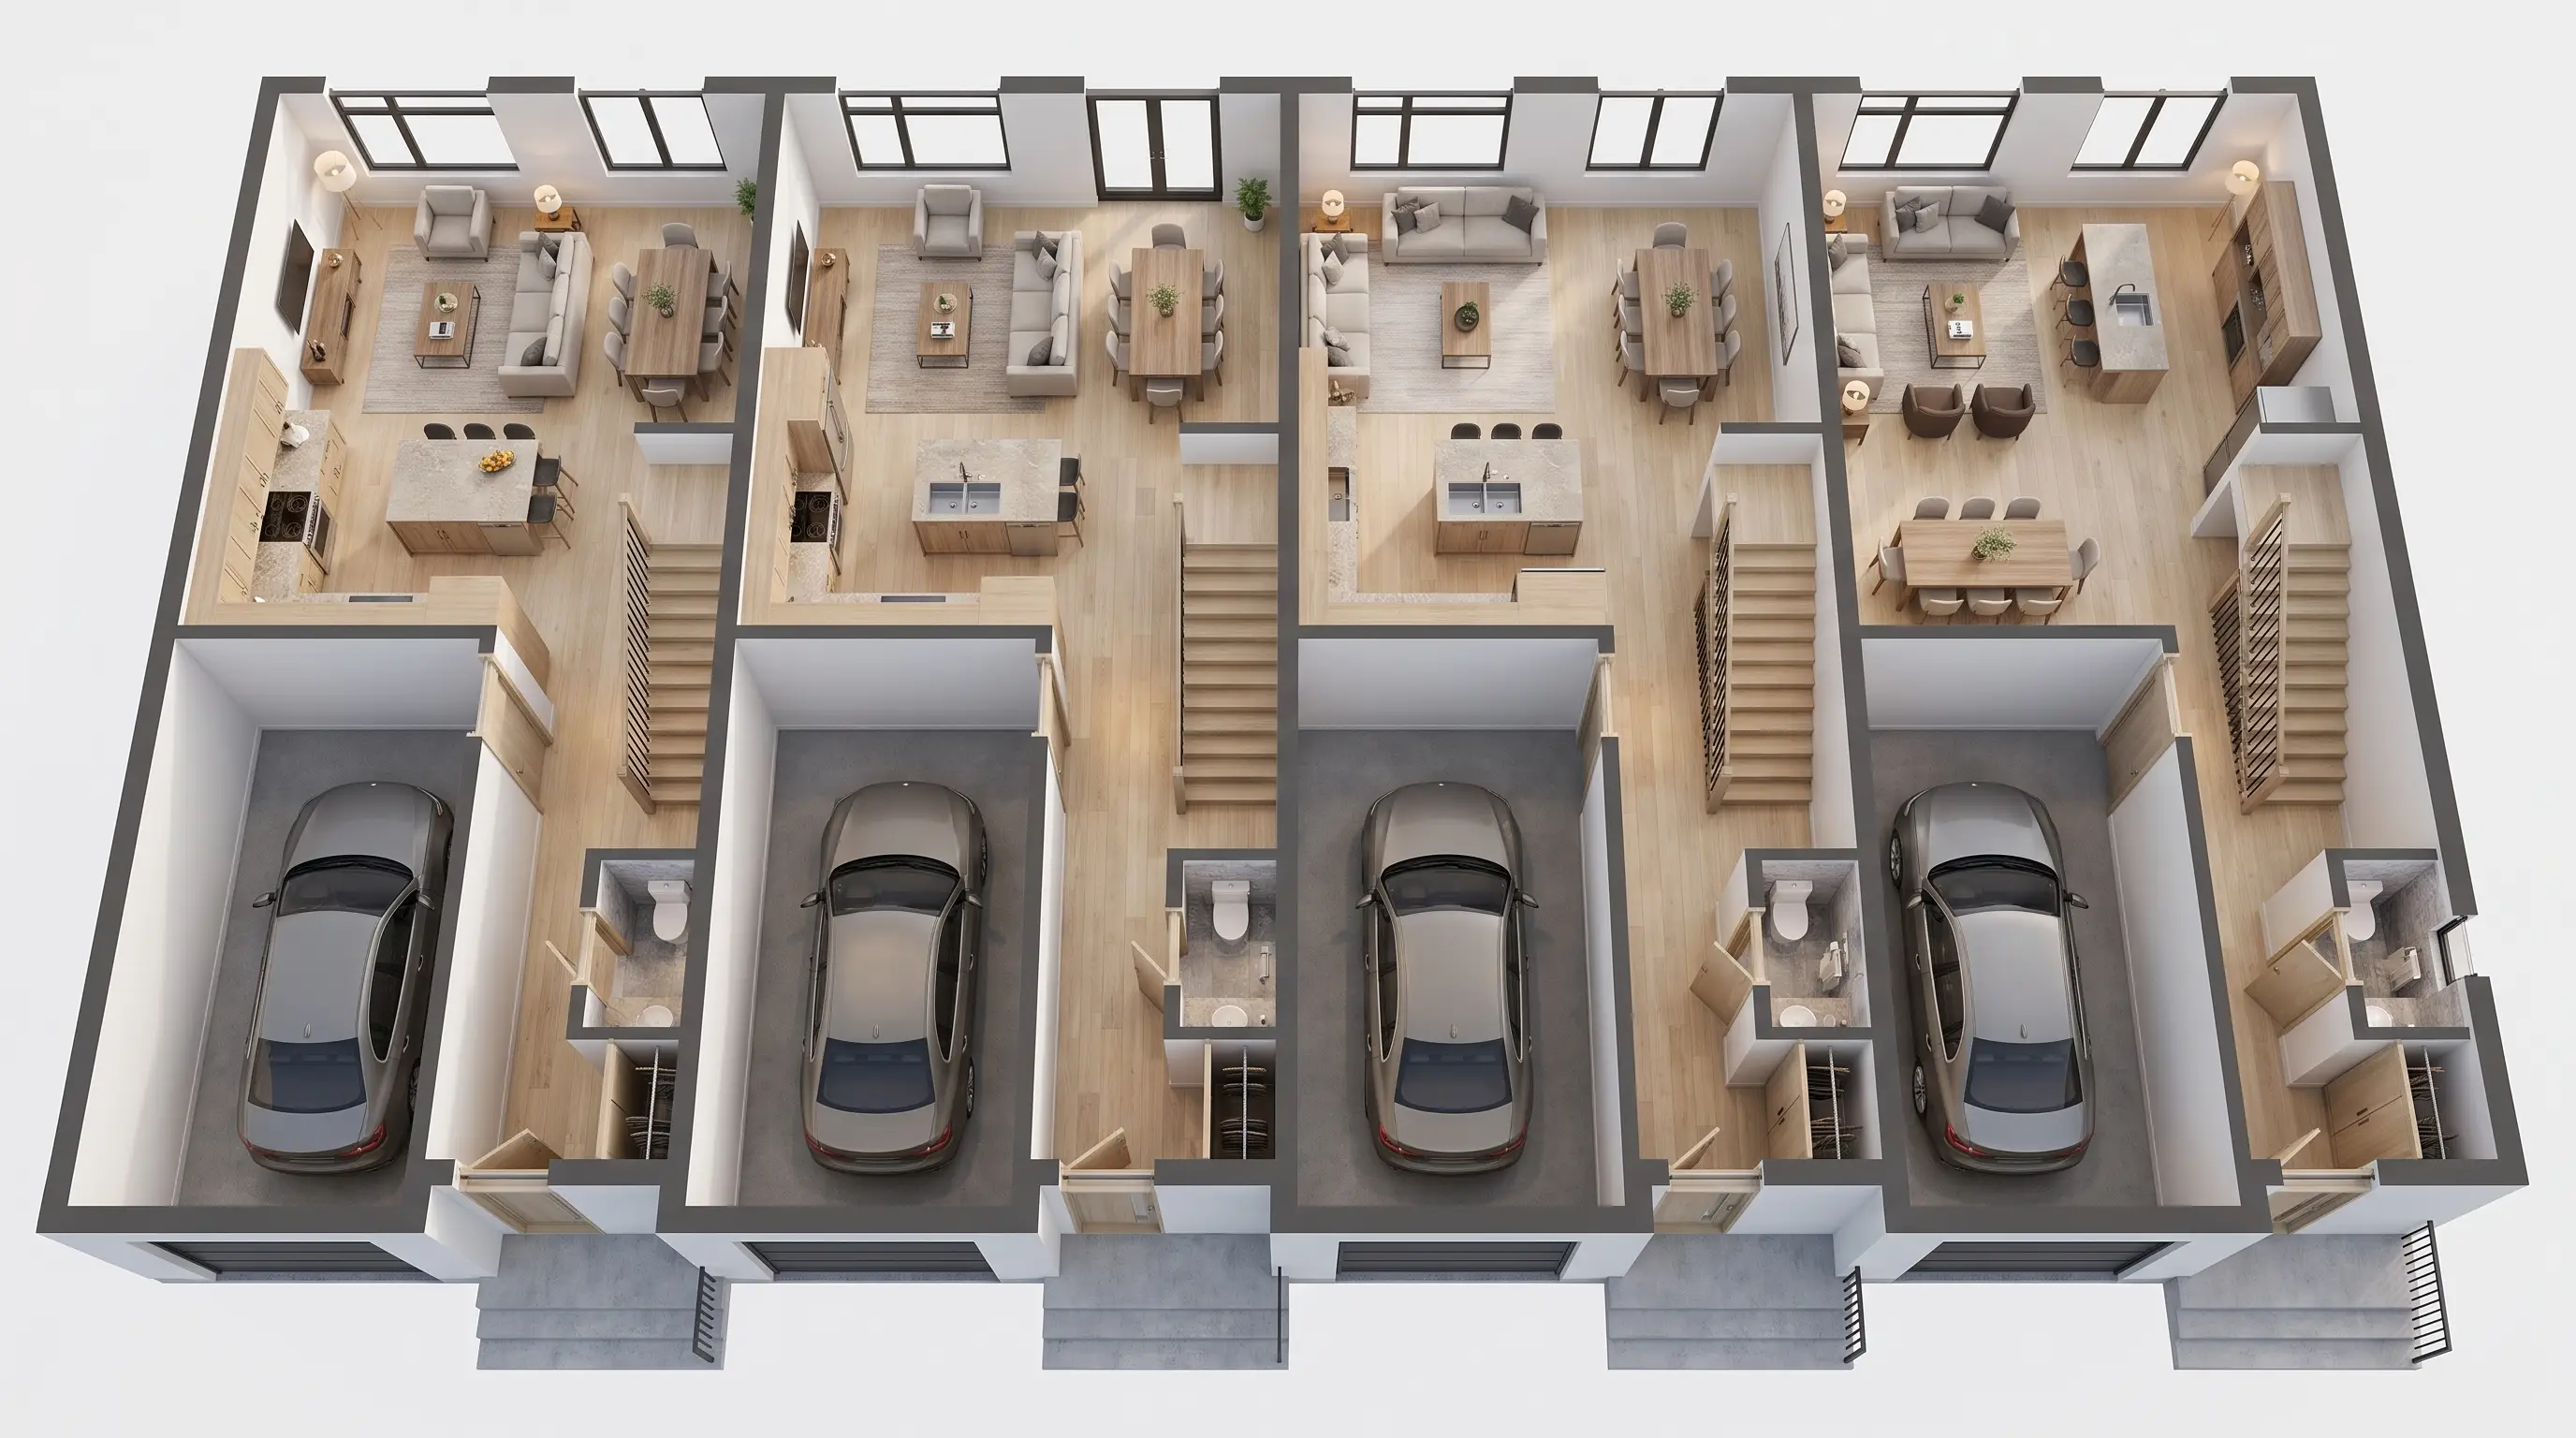
Photorealistic dollhouse rendering of the R16 townhouse main floor
R16–SRC–01

Controlling study / main floor

Source-linked · 2K reference
23Image assets
04Collections
14POV keyframes
12Motion tests

A production reference.

The point is not to make every image final. It is to keep every useful source, study and approved frame easy to find—and ready for the next clean video edit.

FEATURED COLLECTIONS

Plan A / Plan B

The leading spatial directions remain grouped separately so references never drift between the repeatable base unit and the premium exposed-end option.

A

ISLAND-LED SOCIAL PLAN

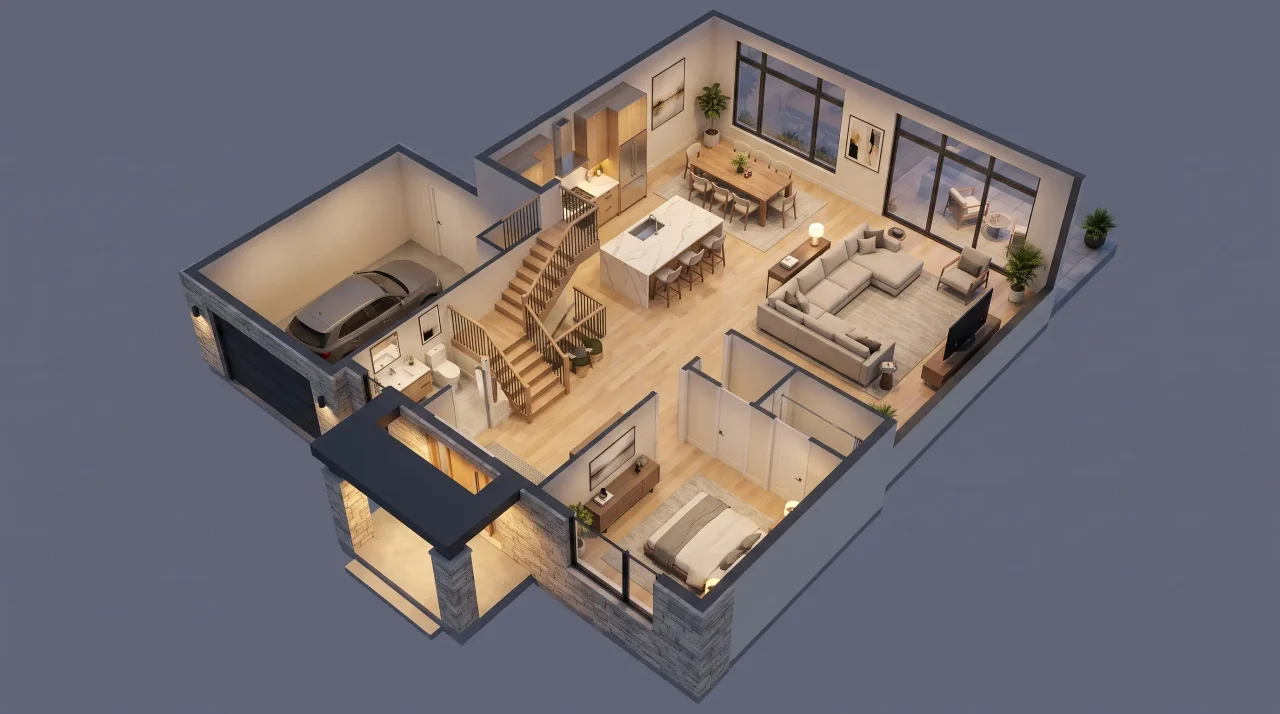
The Gathering Line

Base-plan lead
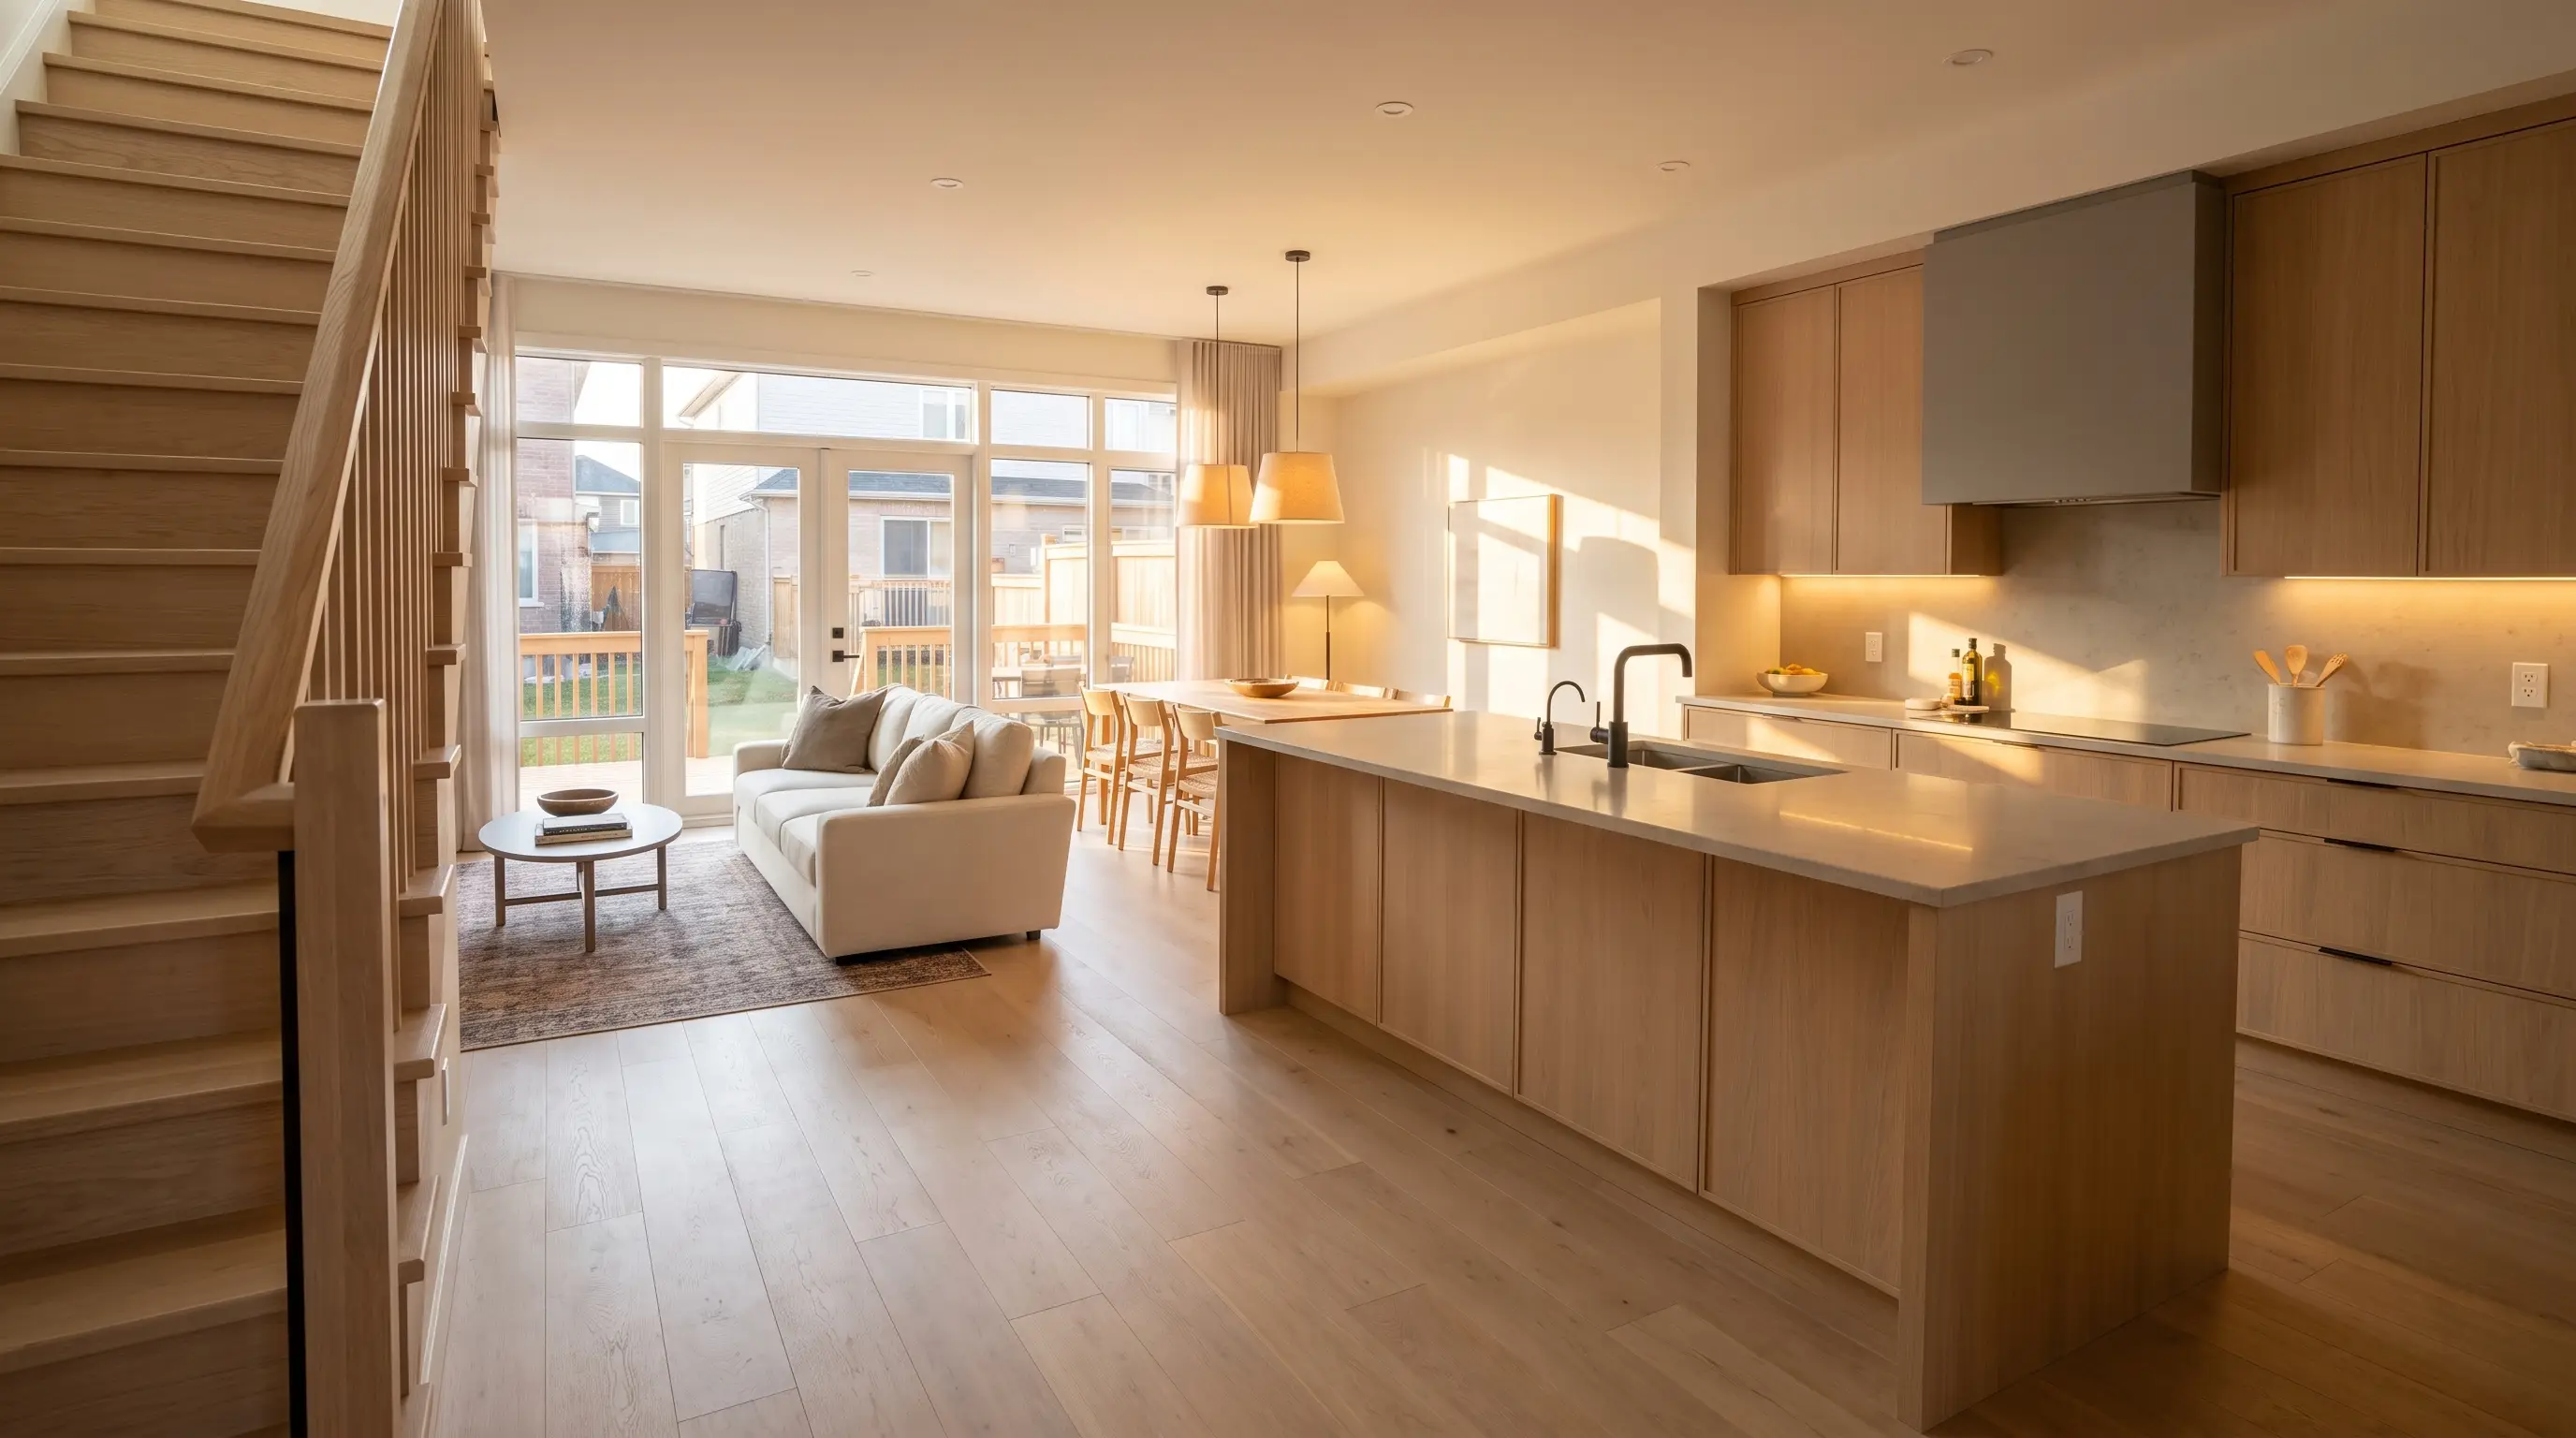
Plan A architectural visualization

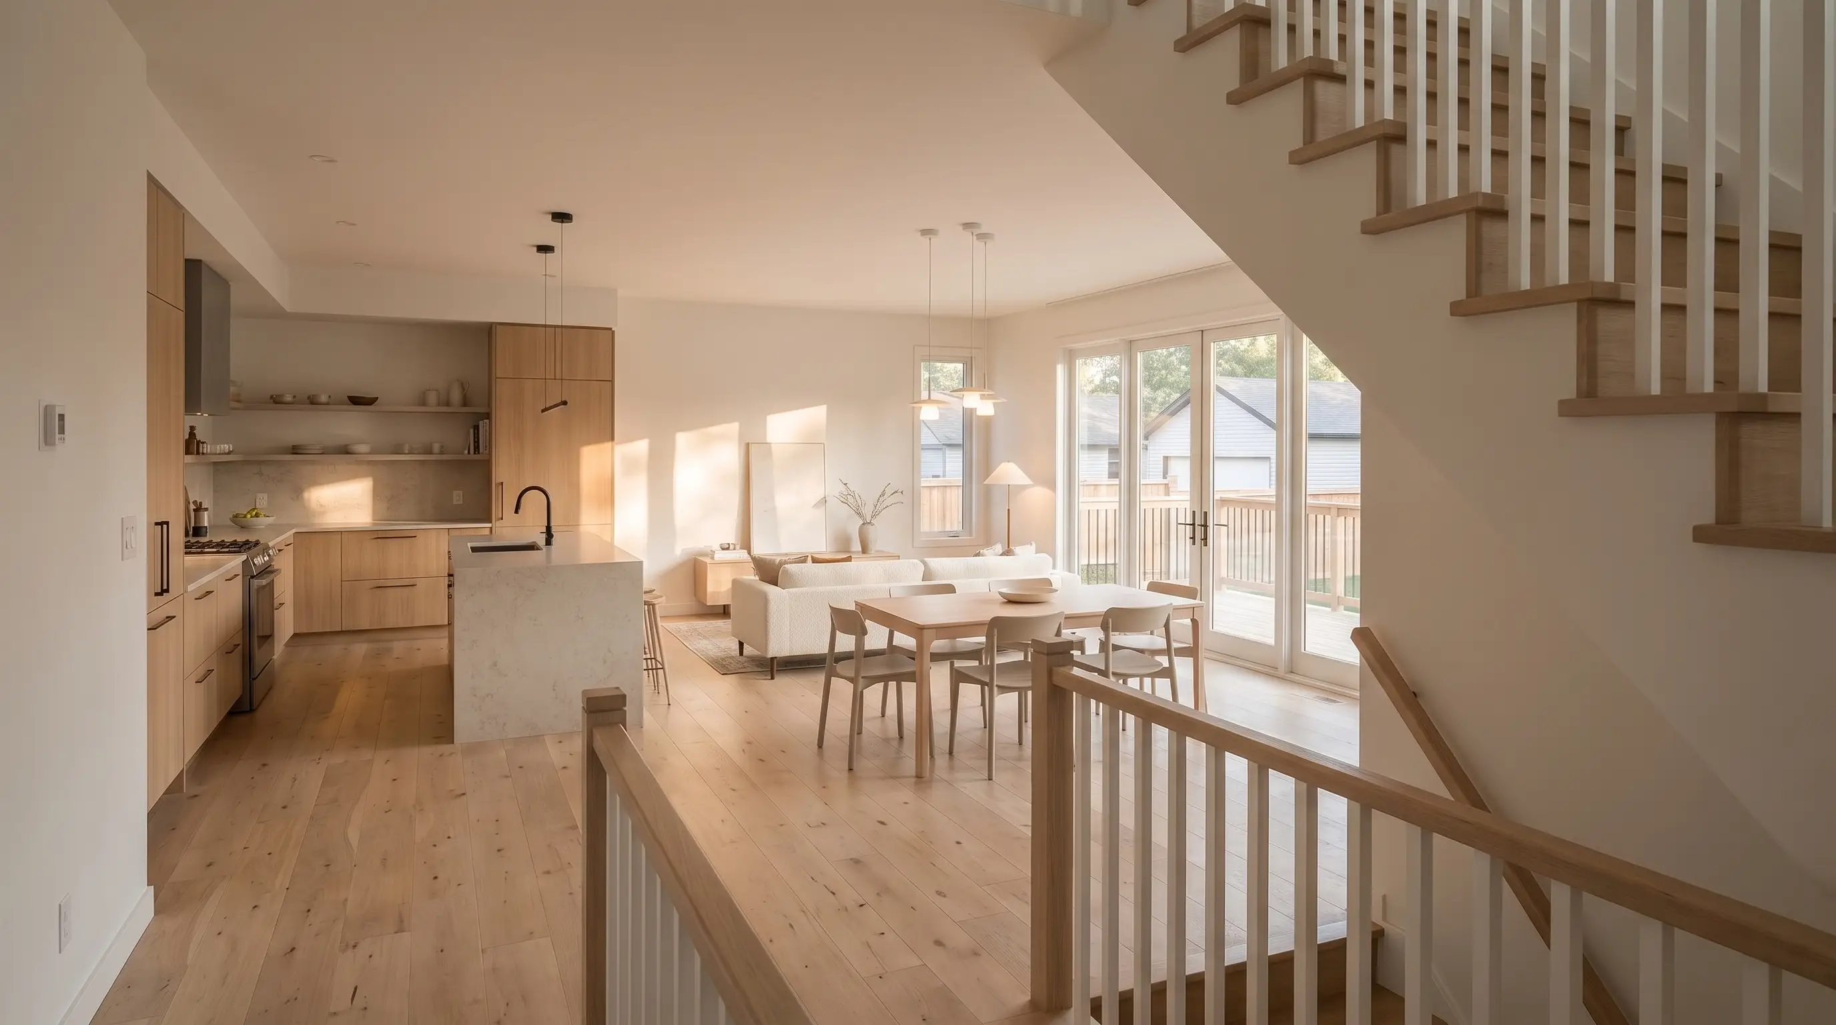
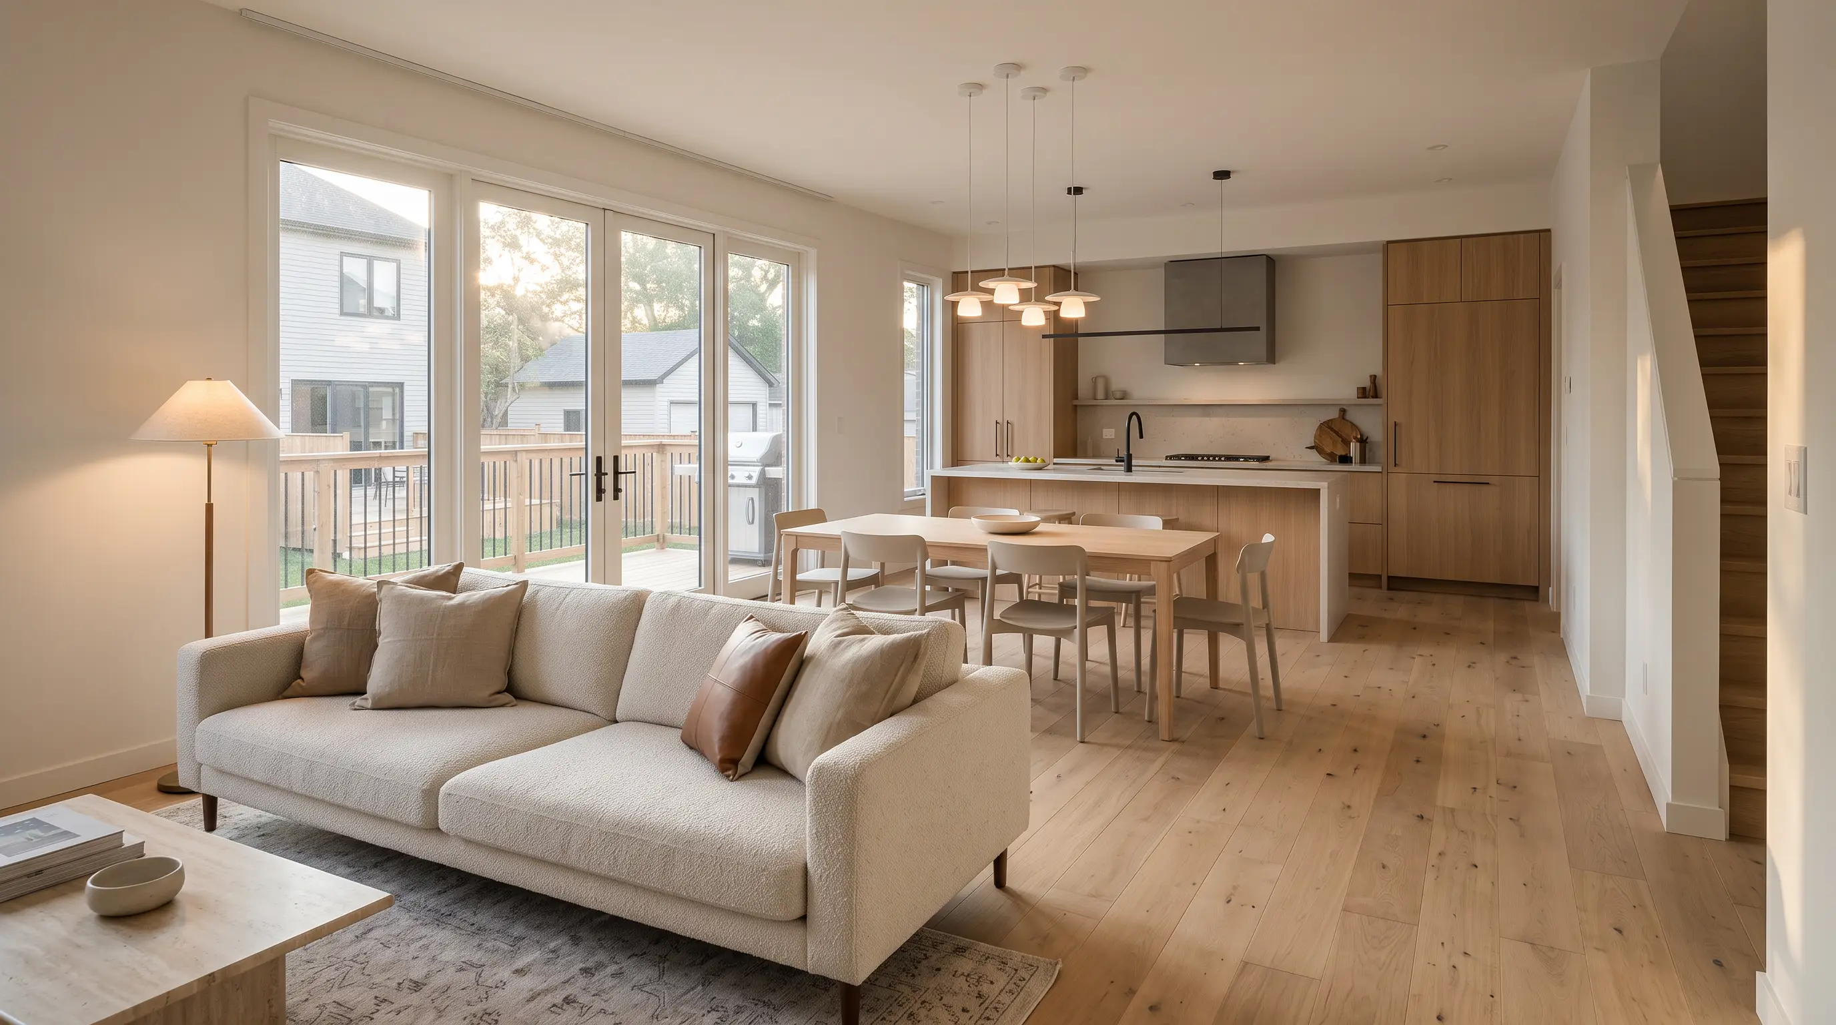
A strong central island organizes the kitchen, dining and living sequence into one continuous social room.

Best for
Entertaining
Character
Open / axial
Developer fit
Repeatable base unit
B

ZONED KITCHEN PLAN

The Room Maker

Premium alternate
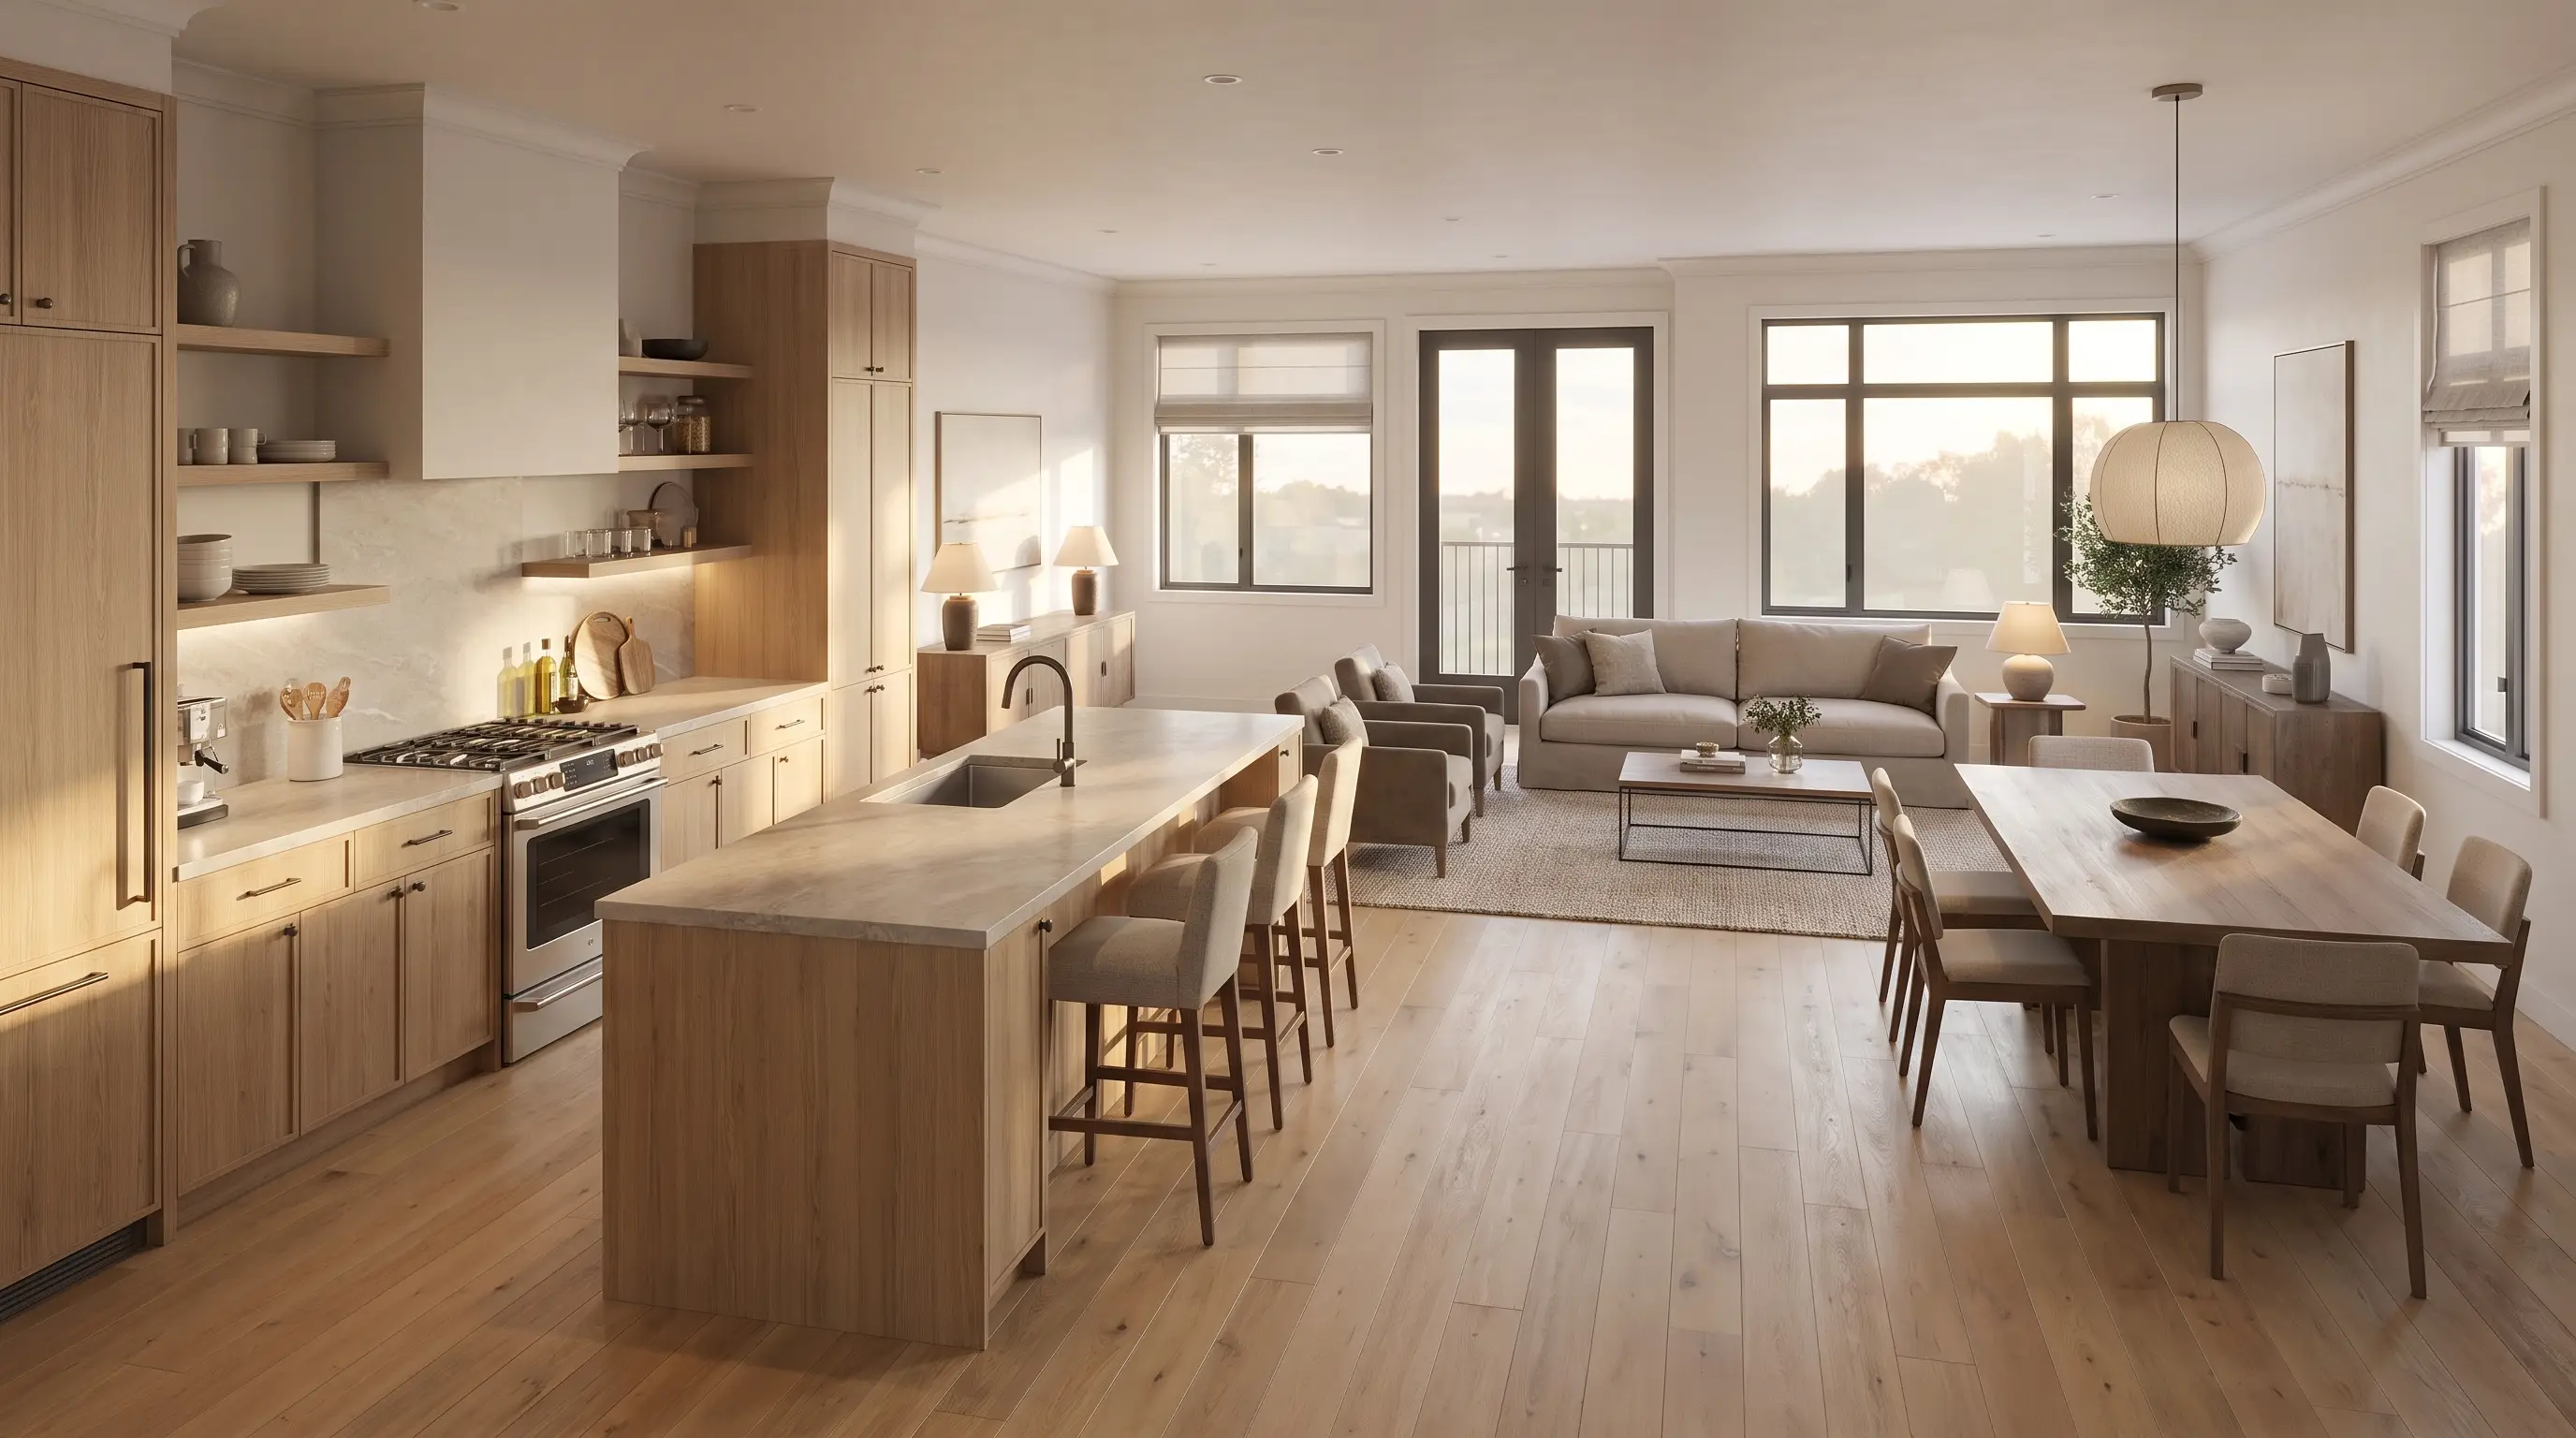
Plan B architectural visualization

A more defined kitchen wall and dining zone create distinct moments without closing the rear living space.

Best for
Daily rhythm
Character
Zoned / calm
Developer fit
Exposed end unit

SEQUENCE COLLECTIONS

Two indexed
journeys.

Each finished POV has a stable reference ID and a defined place in its walkthrough sequence. These are keyframes for future edits, not claims of final delivery.

A

Plan A journey

0 / 7
  1. Arrival
  2. Entry
  3. Foyer turn / bridge
  4. Kitchen reveal
  5. Kitchen reverse / bridge
  6. Living to glazing / bridge
  7. Living room
  8. Mid-stair ascent / bridge
  9. Stair ascent
  10. Primary suite
  11. Dressing threshold / bridge
  12. Ensuite
B

Plan B journey

0 / 7
  1. Arrival
  2. Entry
  3. Foyer turn / bridge
  4. Kitchen reveal
  5. Kitchen reverse / bridge
  6. Living to glazing / bridge
  7. Living room
  8. Mid-stair ascent / bridge
  9. Stair ascent
  10. Primary suite
  11. Dressing threshold / bridge
  12. Ensuite

MOTION REFERENCE TESTS

Continuity before the final cut.

These clips are filed as working motion references. Their job is to test camera travel, spatial continuity and frame pairing before the polished walkthrough is assembled.

Current phase: premium 2K still generation only. No new video generation.

A12 / 08 SEC

PLAN A · CLIP 01

Arrival → entry hall

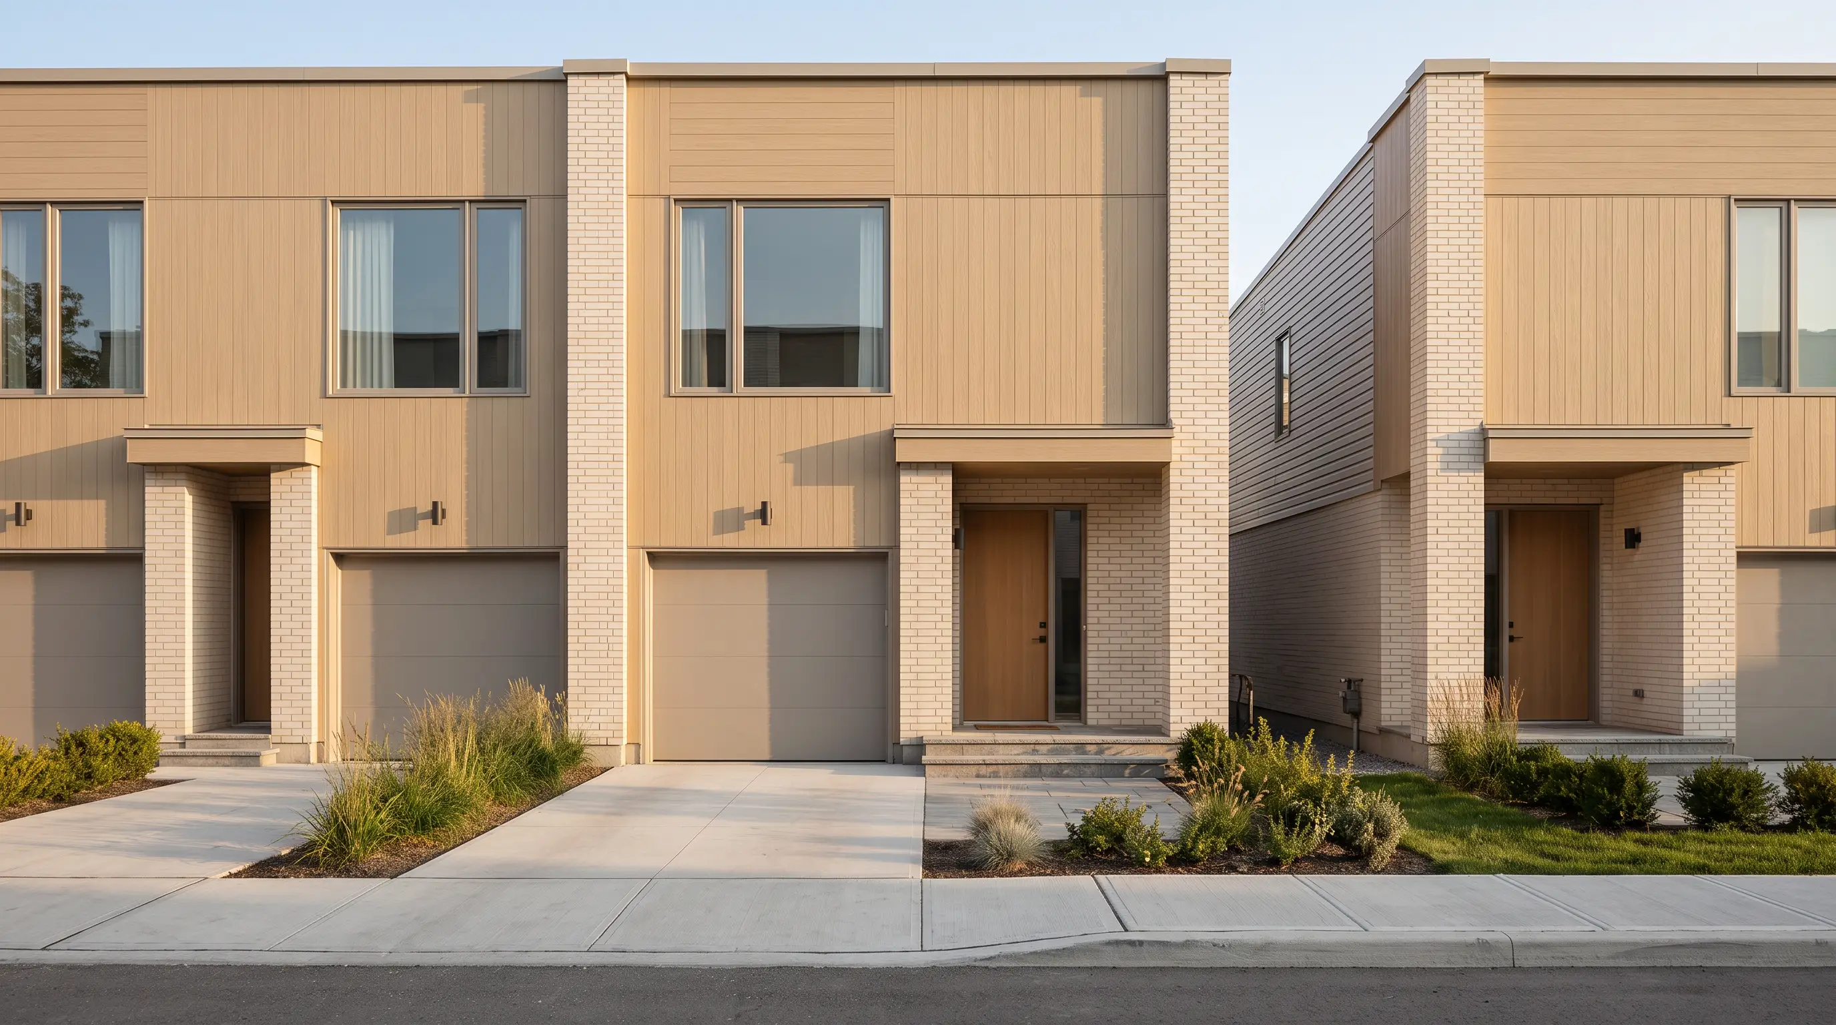
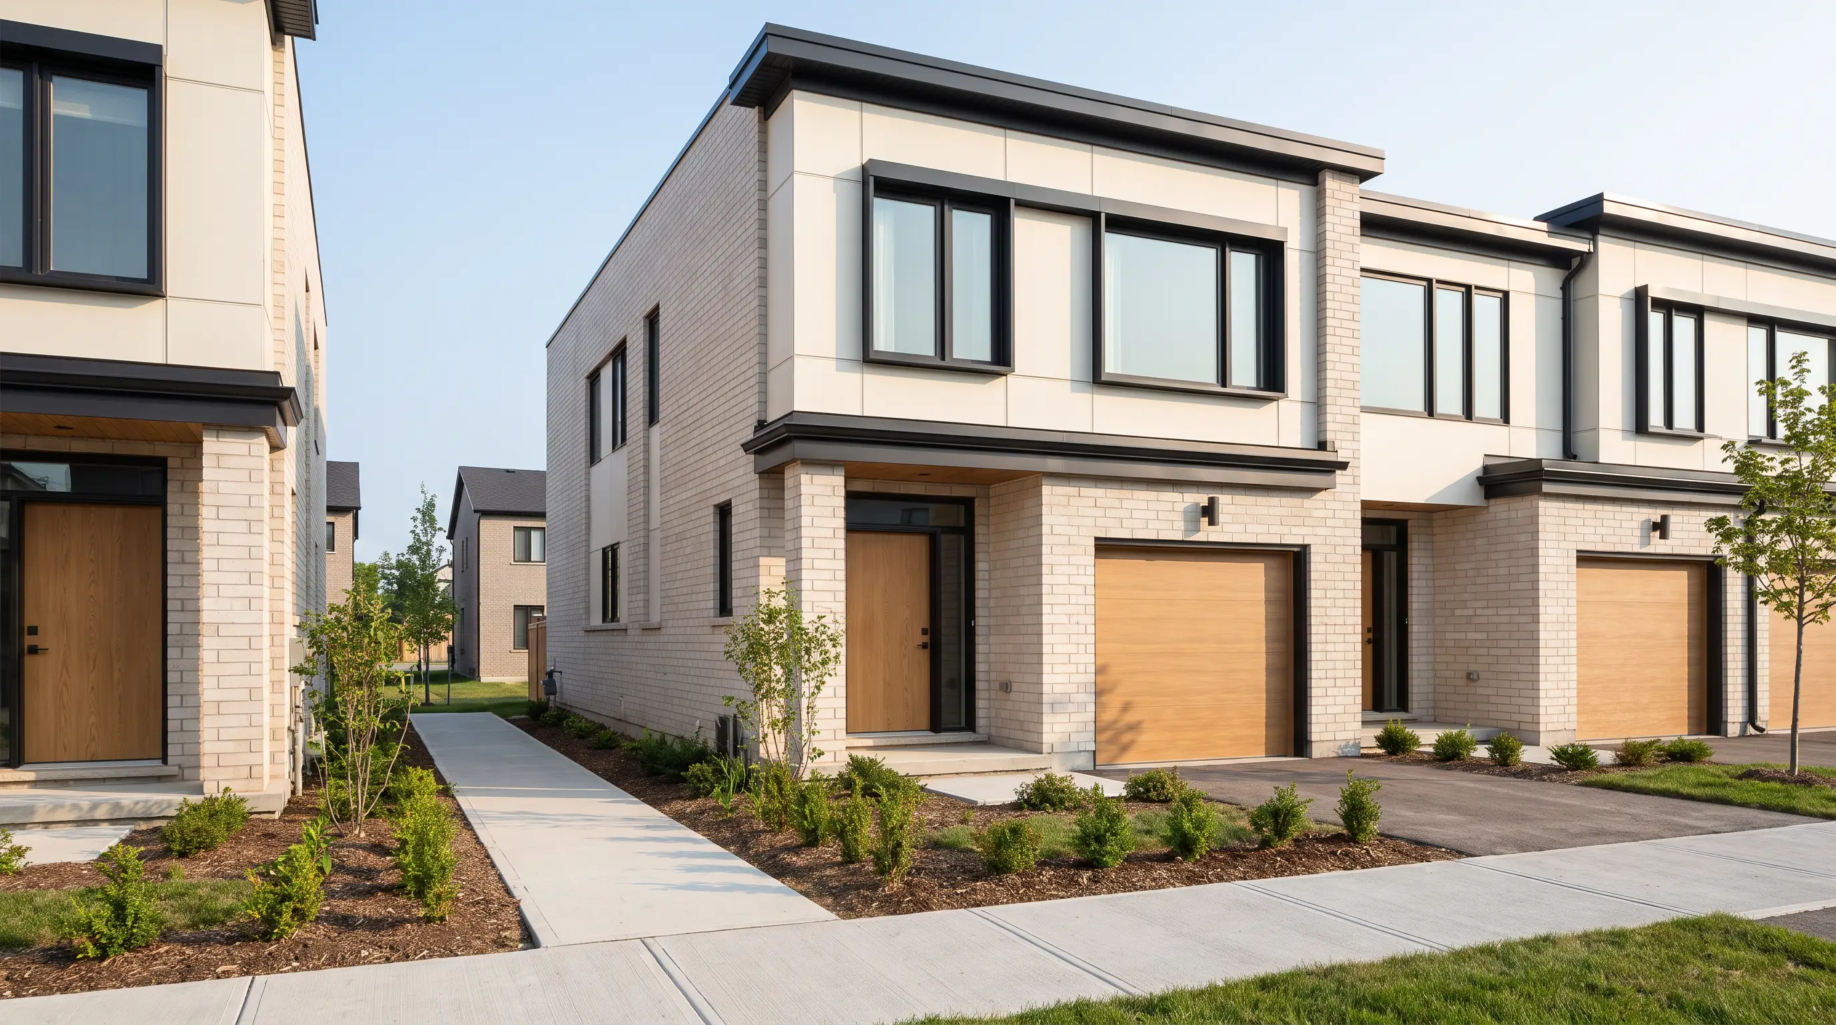
A restrained sidewalk approach passes through the real front threshold and settles inside the Plan A hall.

Plan A exterior arrival start frame
First frame / A01
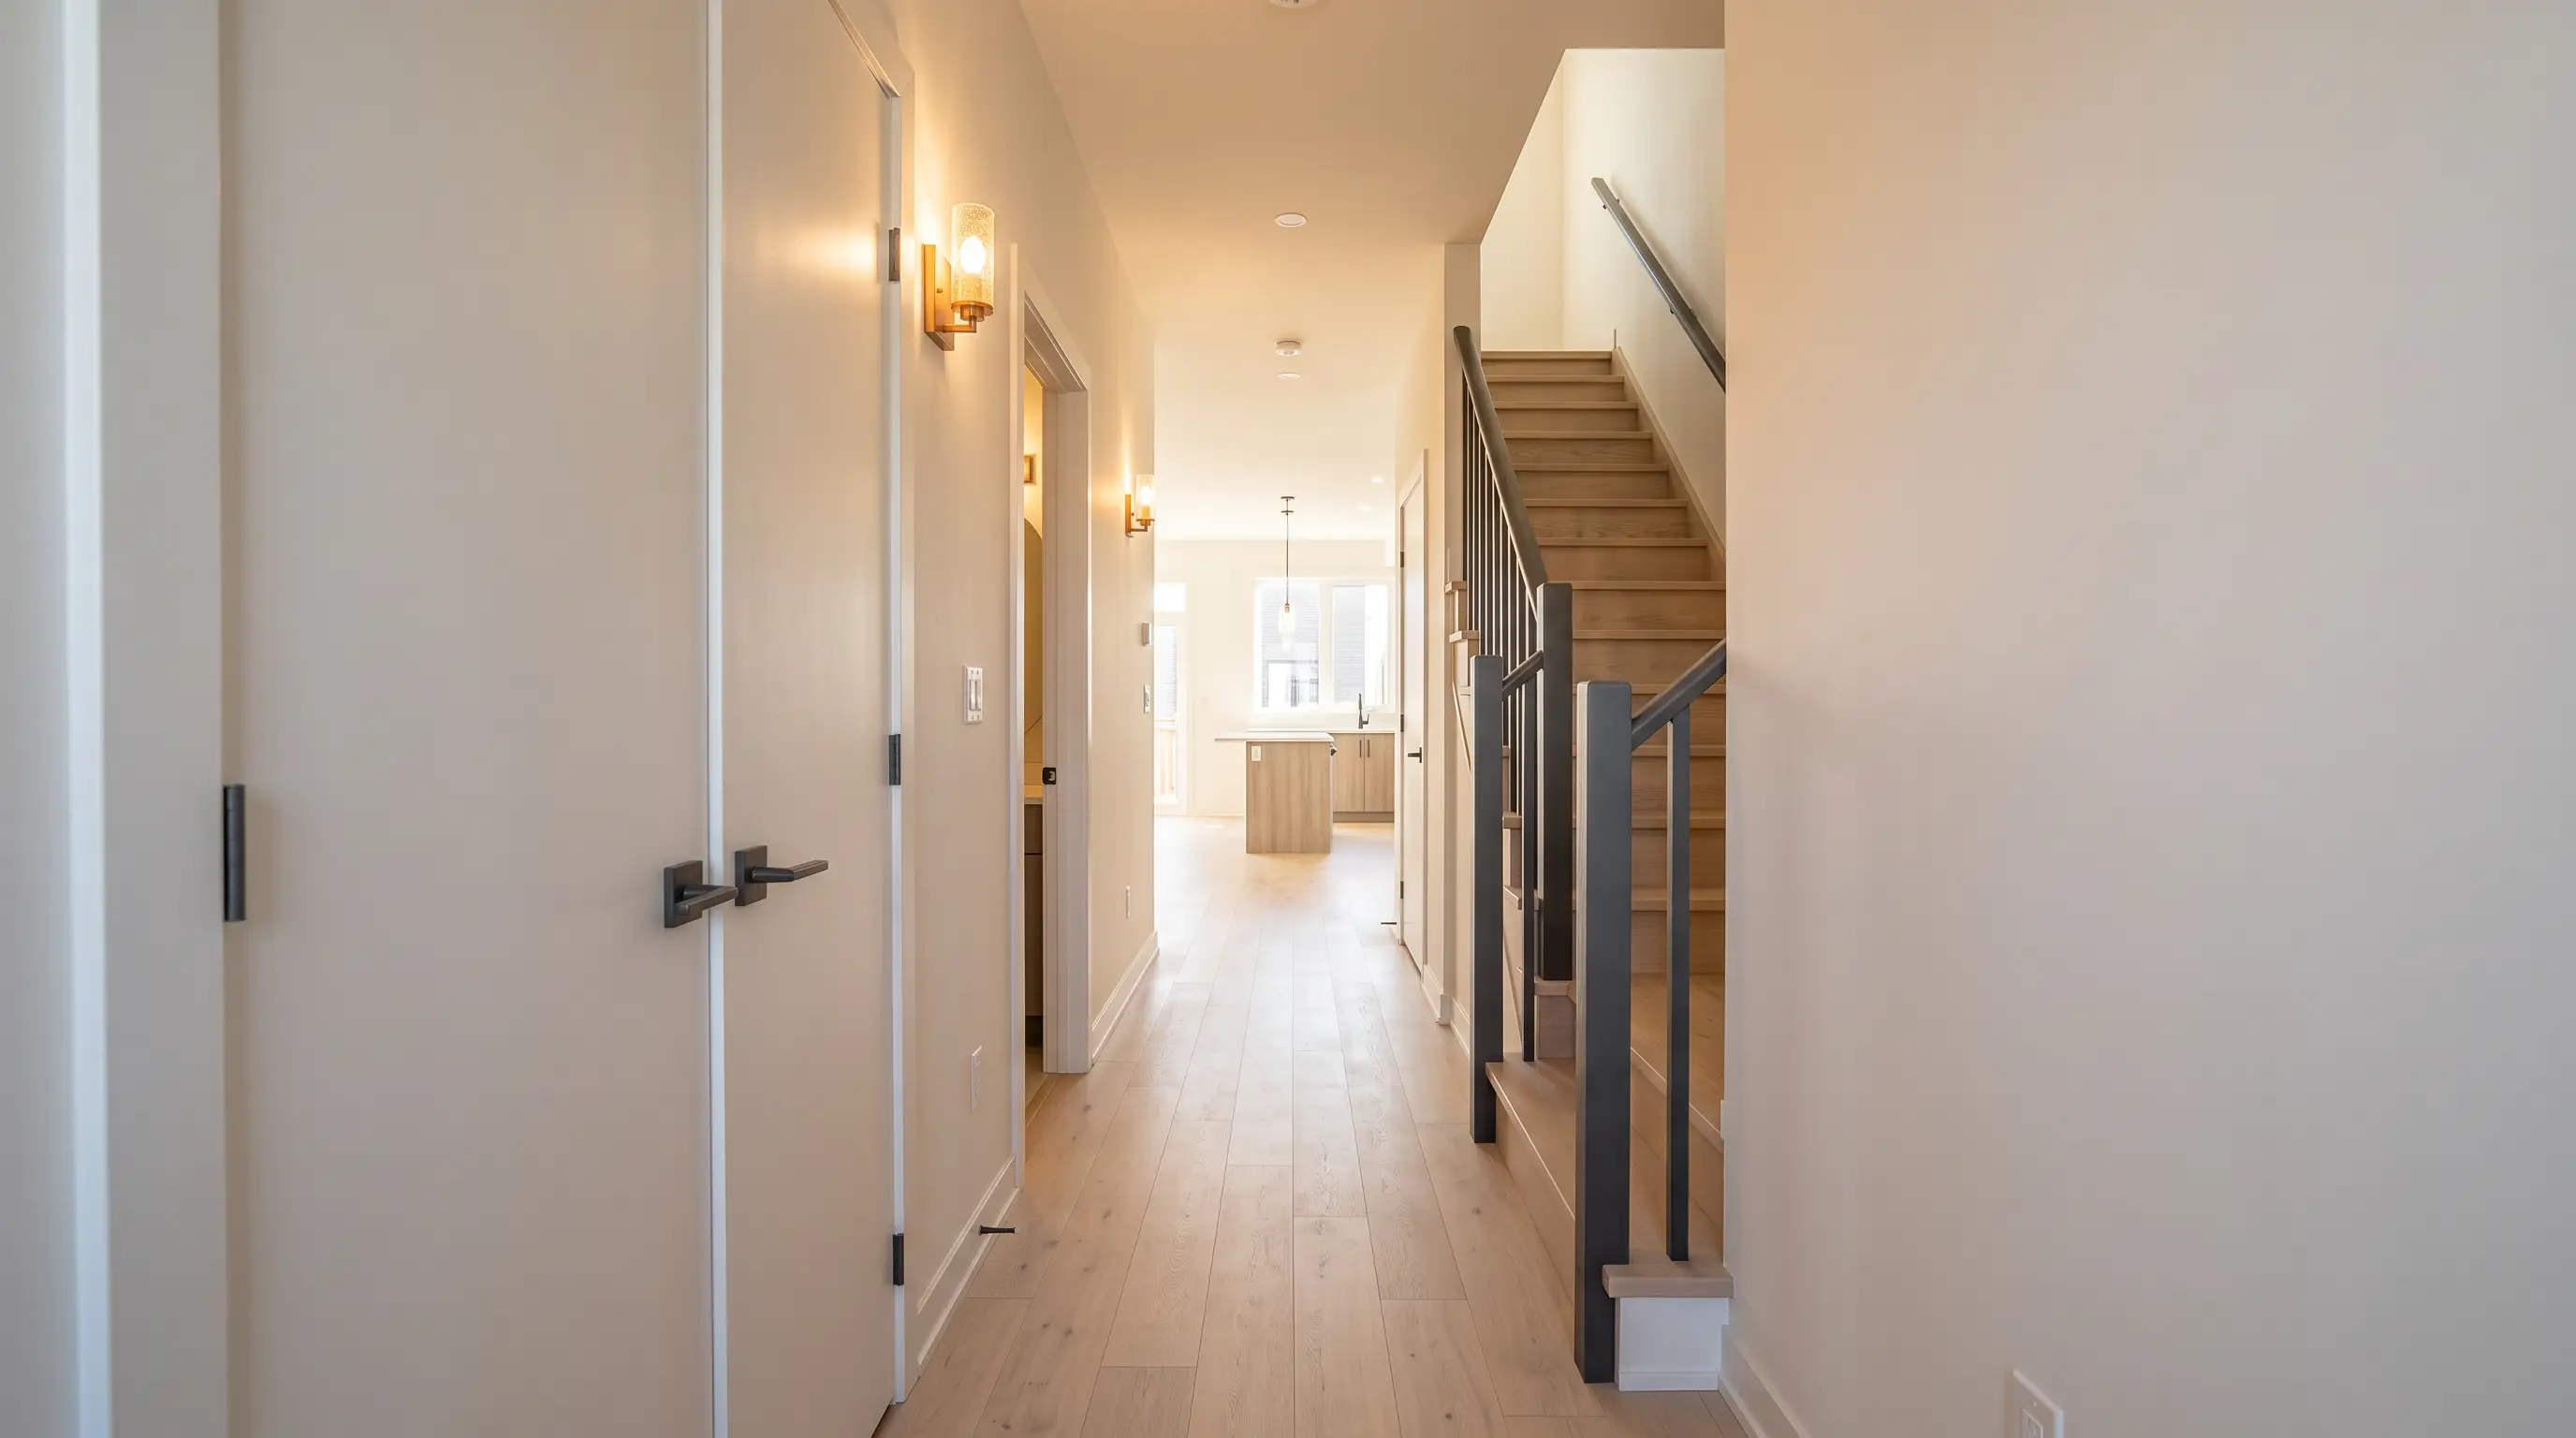
Plan A entry hall end frame
End frame / A02
A23 / 08 SEC

PLAN A · CLIP 02

Entry hall → kitchen reveal

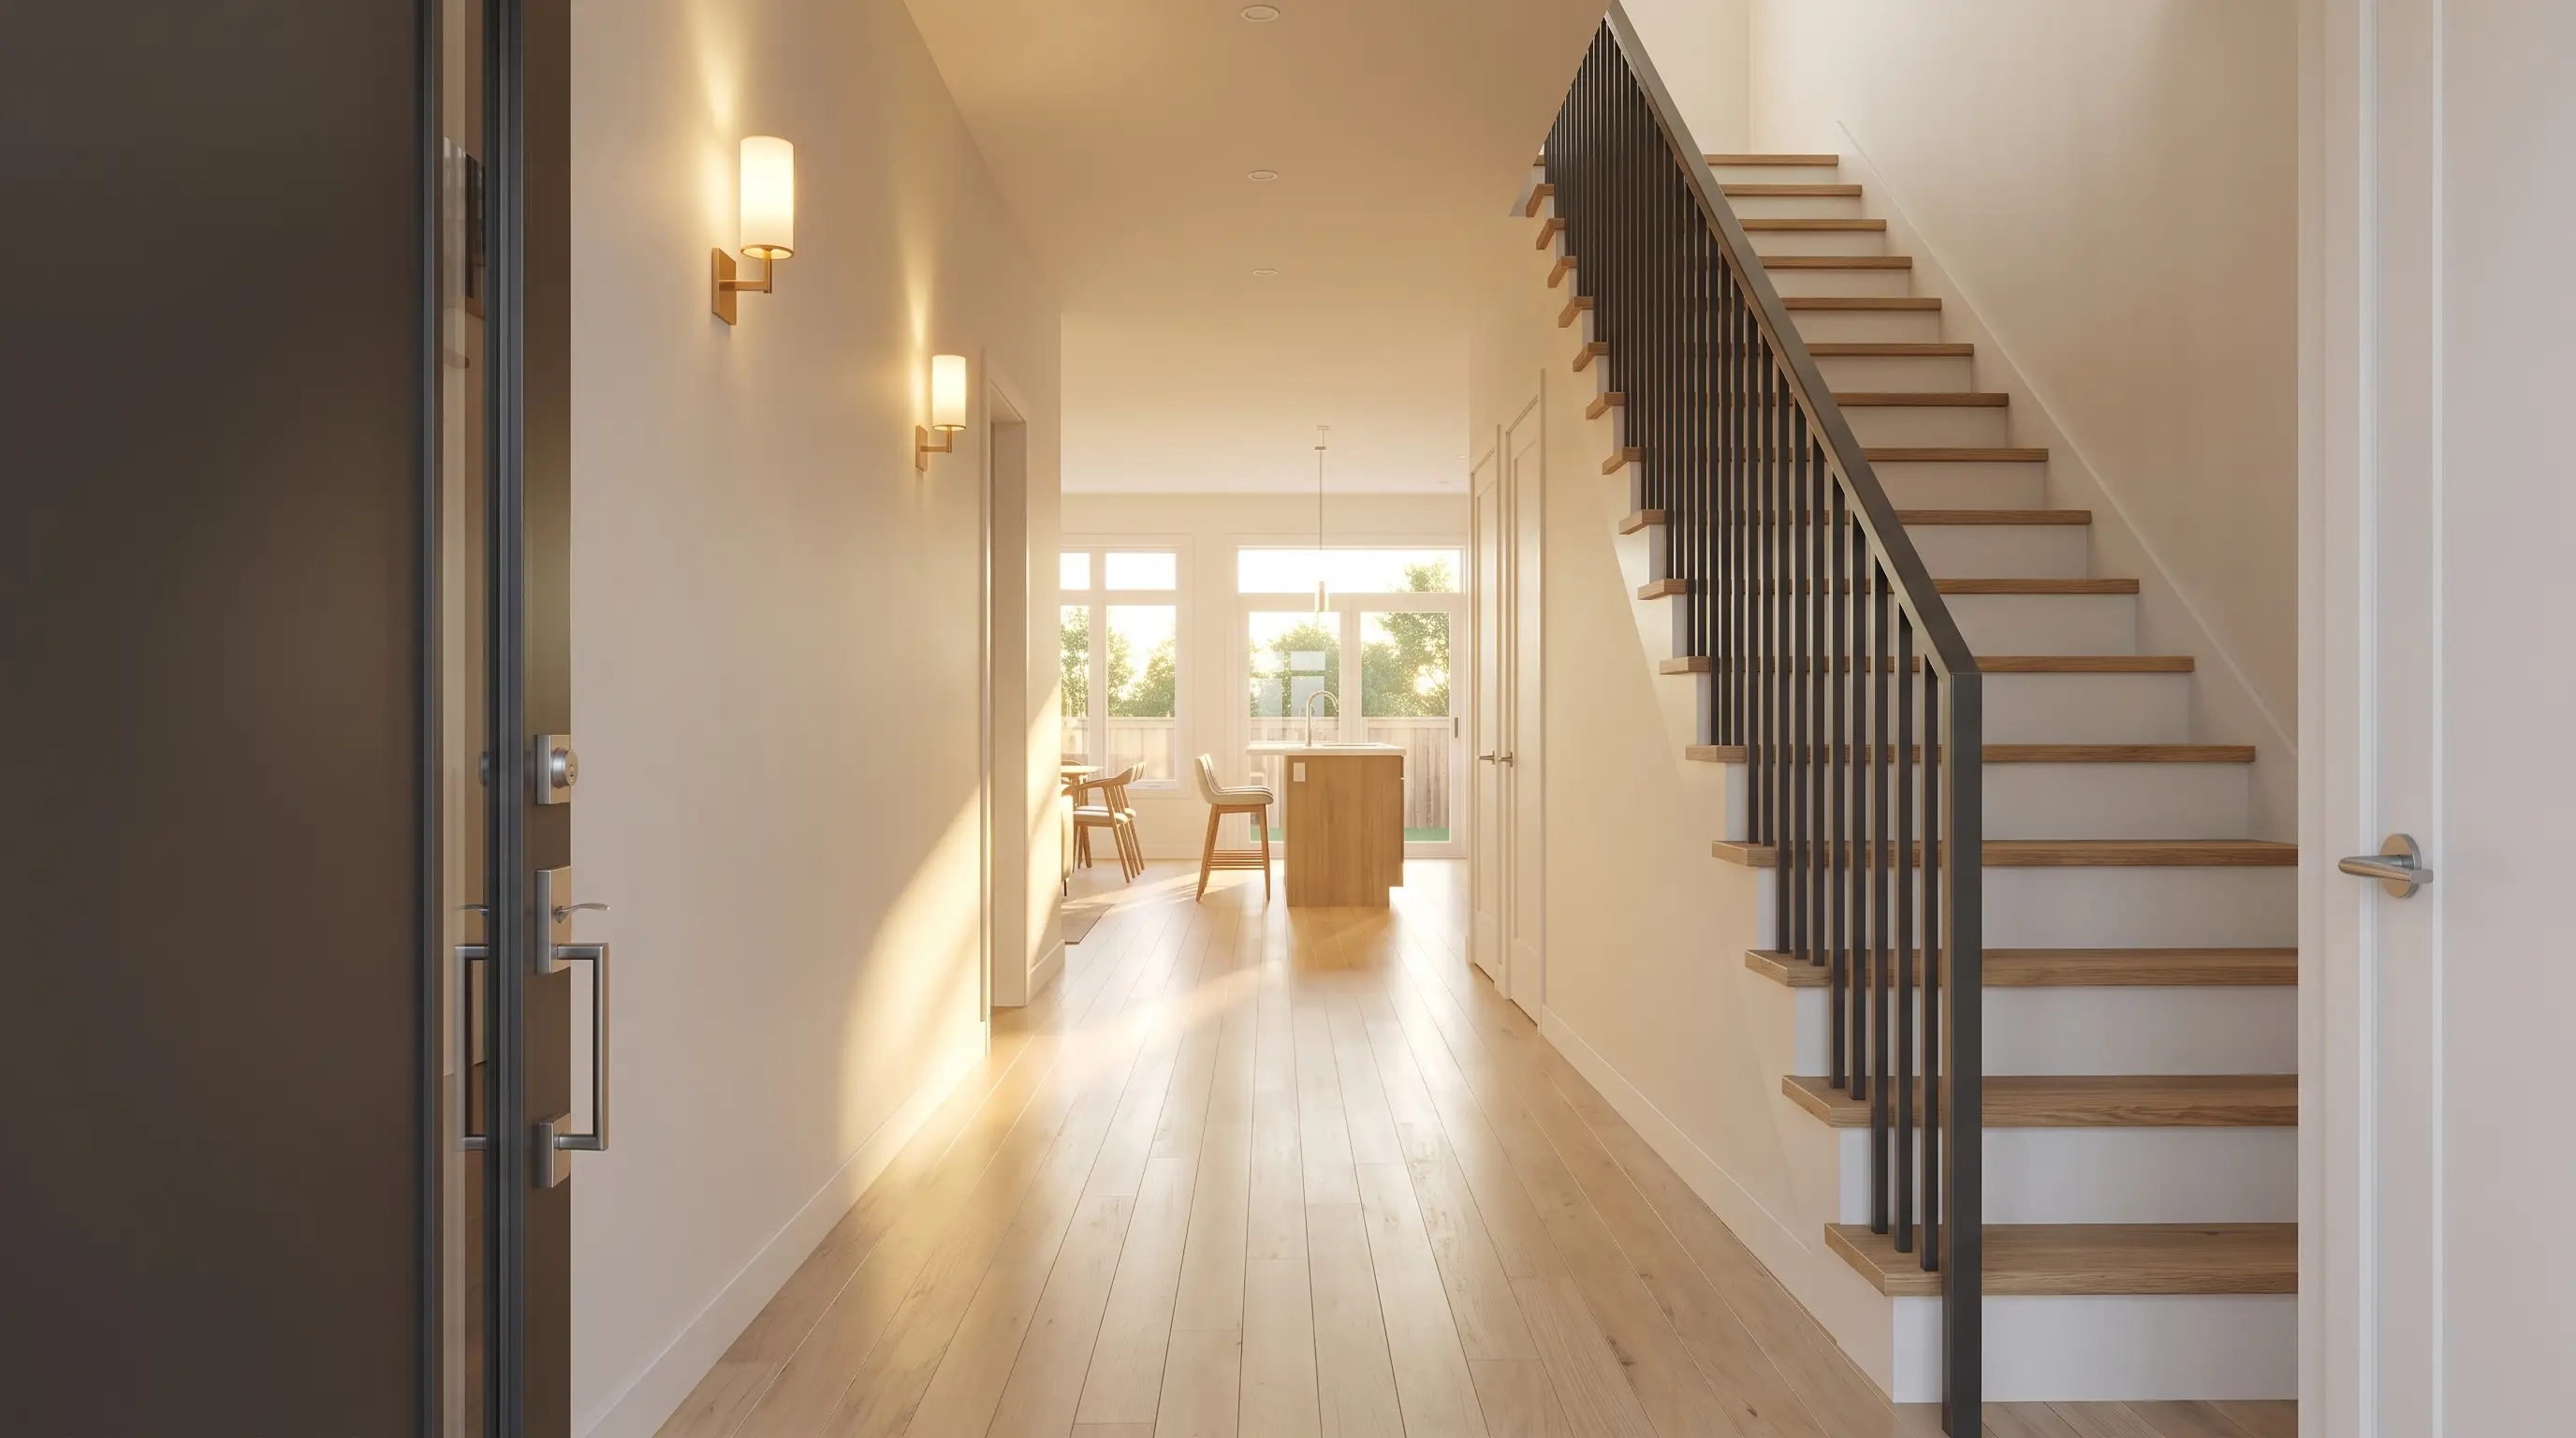
The camera follows the real corridor beside the stair before turning into Plan A’s island-led social room.

Plan A entry hall start frame
First frame / A02
Plan A kitchen reveal end frame
End frame / A03
A34 / 08 SEC

PLAN A · CLIP 03

Kitchen reveal → living room

A curved walk around the island opens the complete rear social room while keeping the kitchen and stair as fixed anchors.

Plan A kitchen reveal start frame
First frame / A03
Plan A living room end frame
End frame / A04
A45 / 08 SEC

PLAN A · CLIP 04

Living room → upper landing

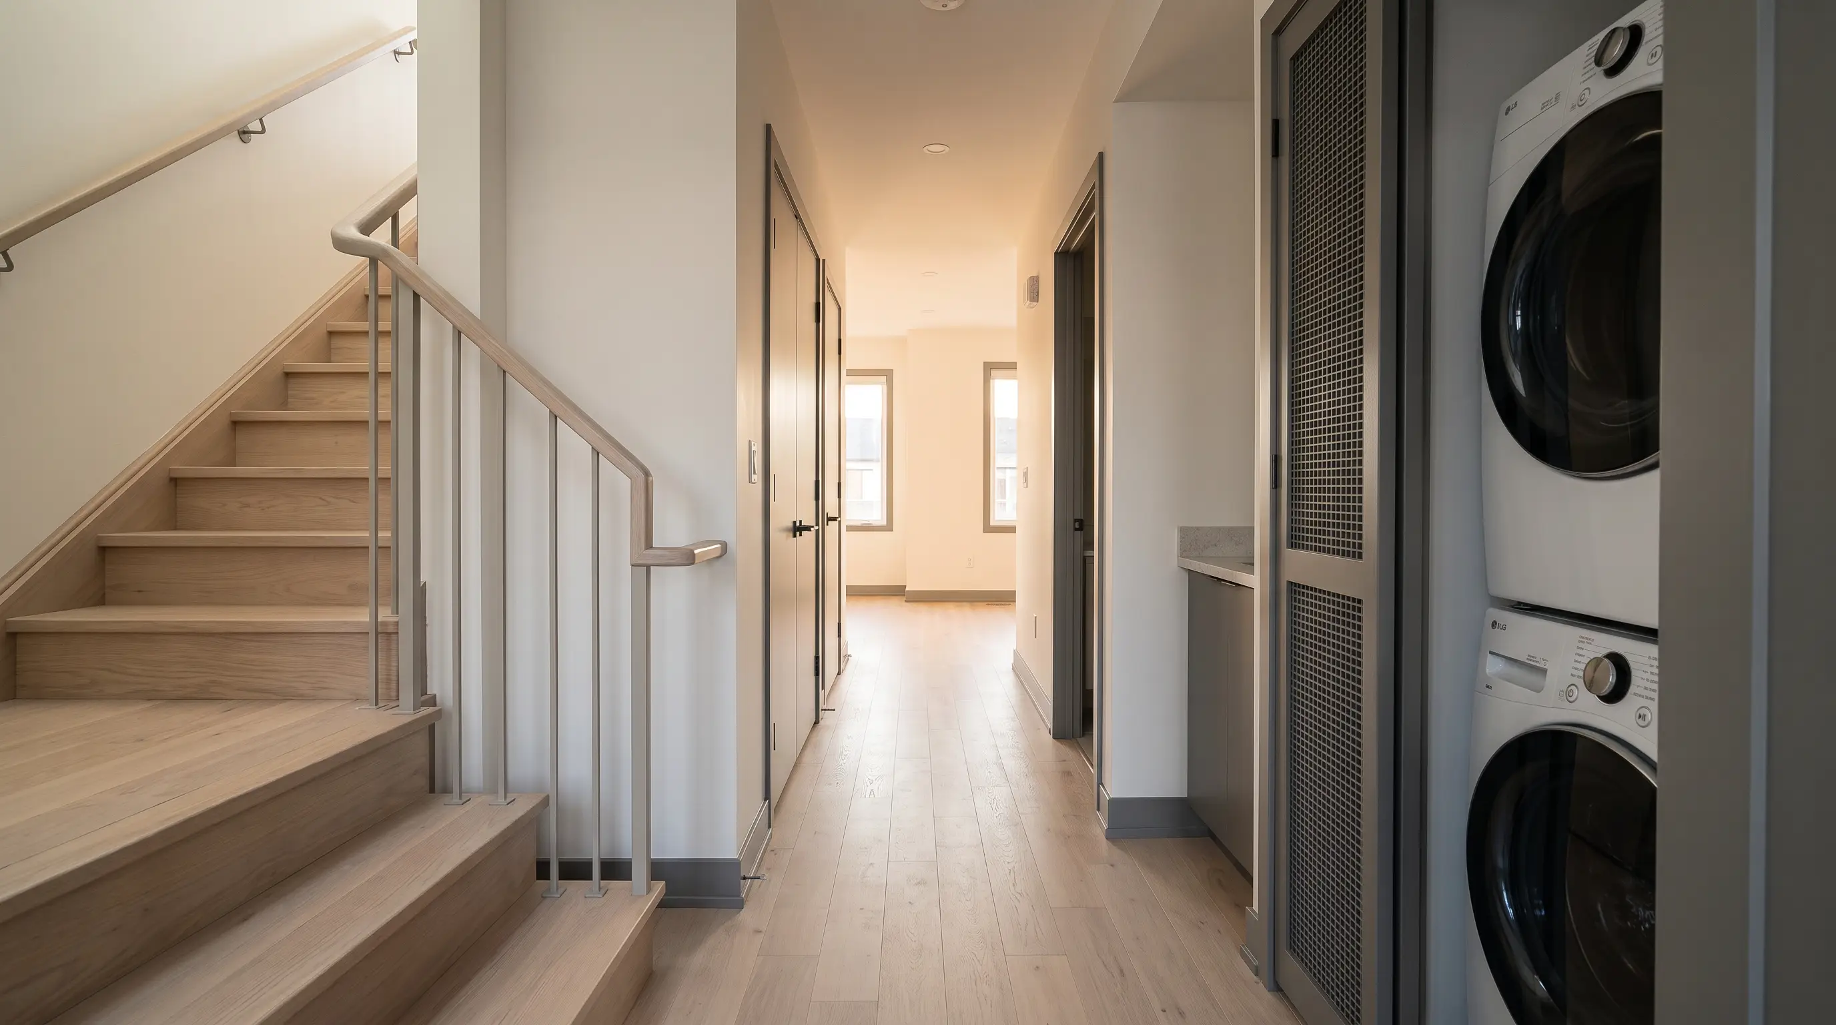
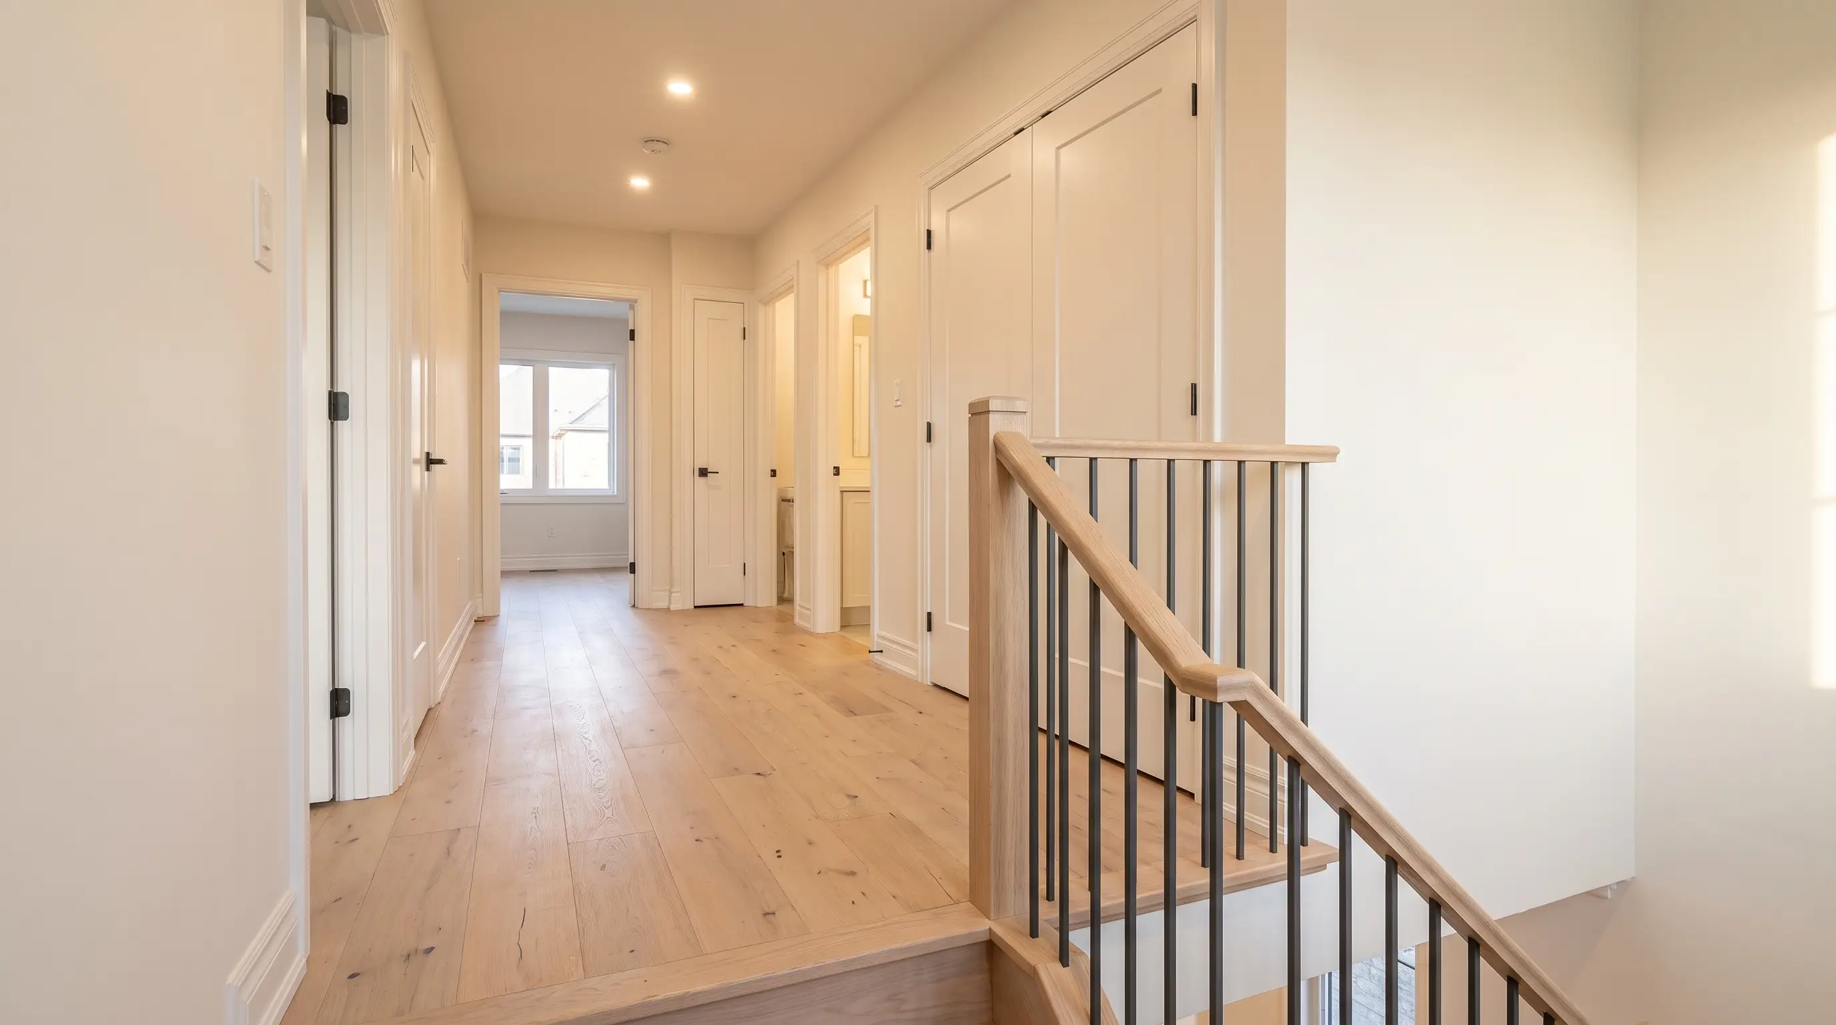
A controlled wall wipe carries the walk from the social room into the real stair and resolves at the upper-floor corridor.

Plan A living room start frame
First frame / A04
Plan A upper landing end frame
End frame / A05
A56 / 08 SEC

PLAN A · CLIP 05

Upper landing → primary suite

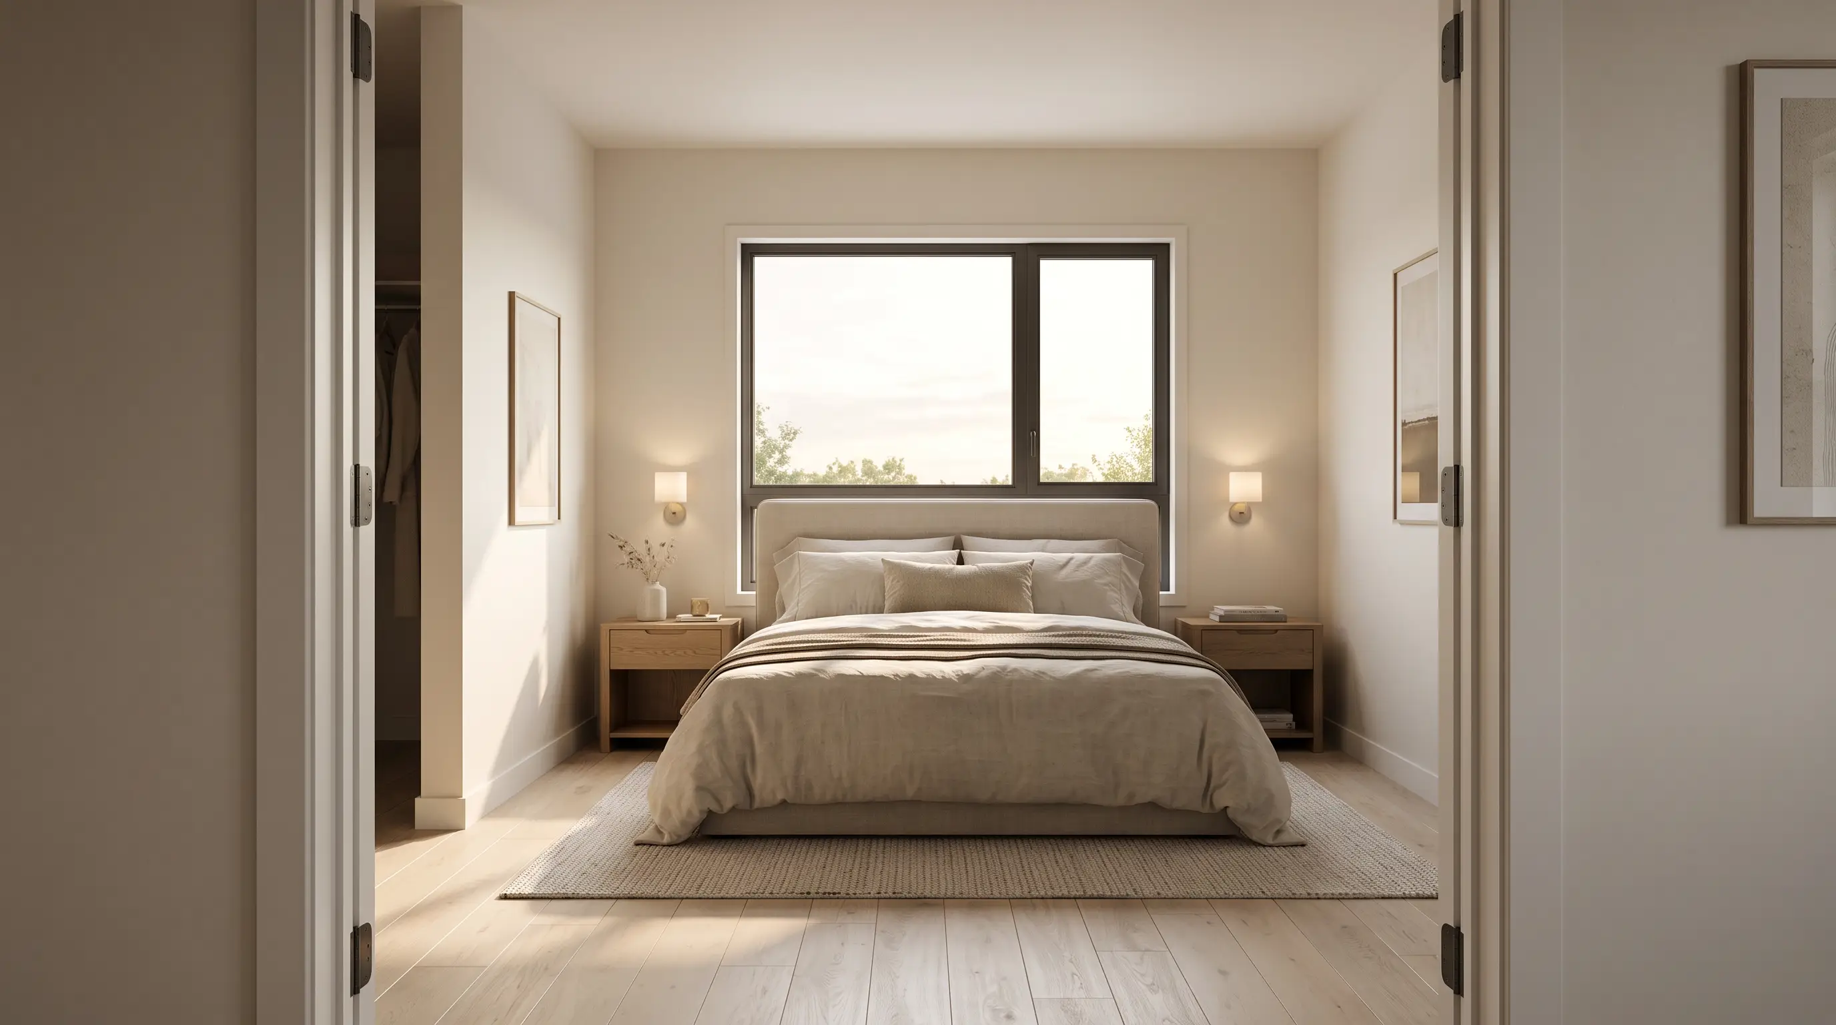
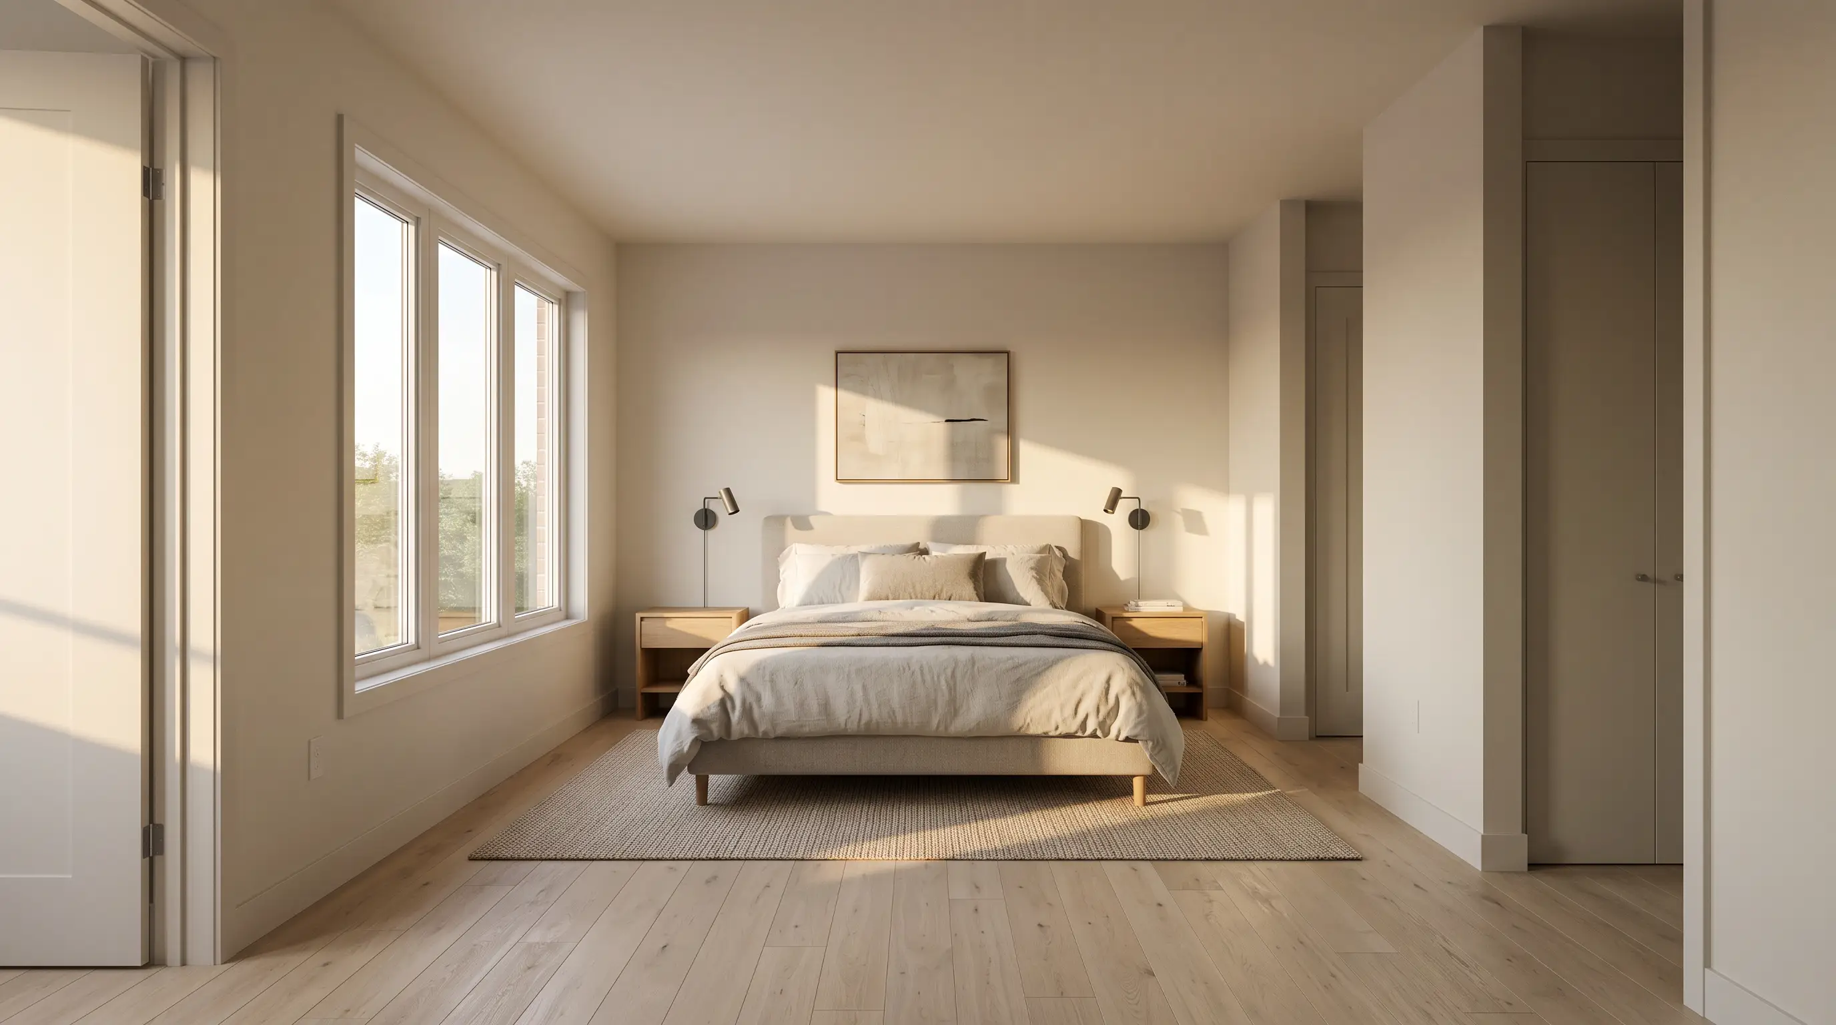
A quiet corridor walk passes the laundry and turns through the real bedroom doorway before settling on the primary suite.

Plan A upper landing start frame
First frame / A05
Plan A primary suite end frame
End frame / A06
A67 / 08 SEC

PLAN A · CLIP 06

Primary suite → ensuite

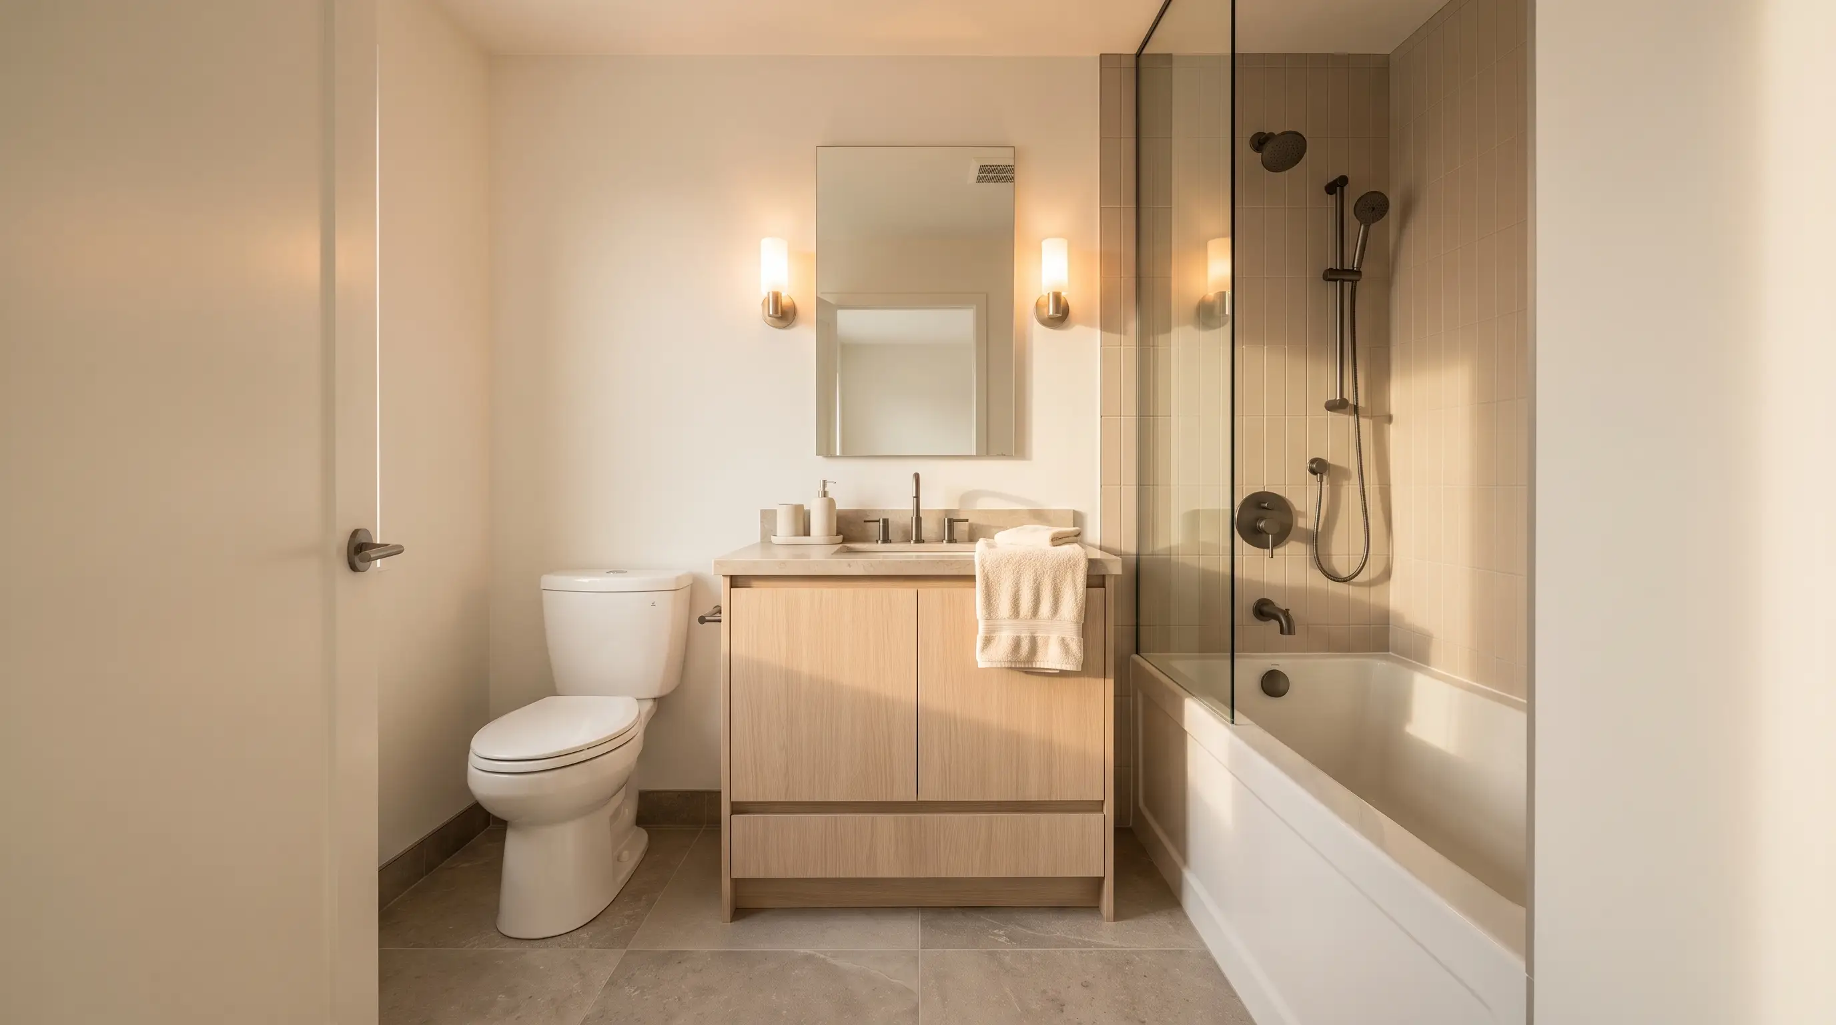
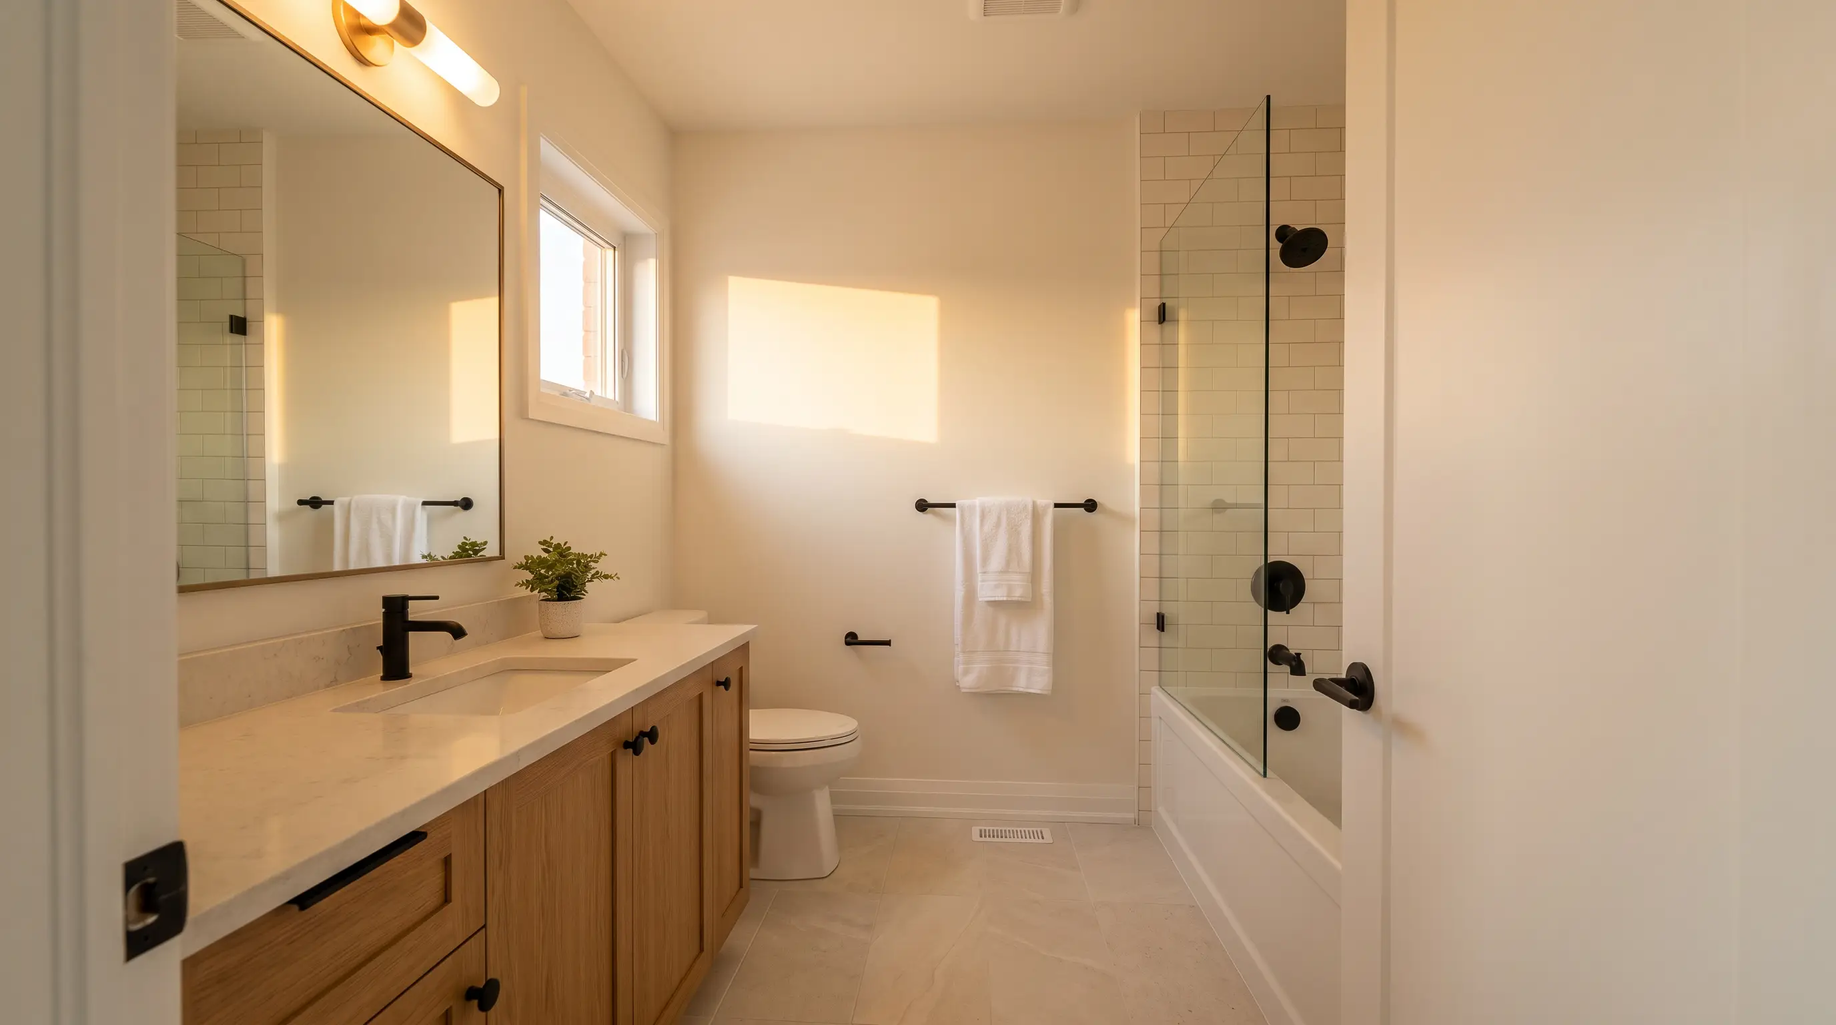
The camera turns from the bed, passes the real door jamb and settles on the vanity, toilet and glazed tub enclosure.

Plan A primary suite start frame
First frame / A06
Plan A ensuite end frame
End frame / A07
B12 / 08 SEC

PLAN B · CLIP 01

End-unit arrival → entry hall

The approach holds Plan B’s exposed side elevation, selects the correct front door and settles inside its stair hall.

Plan B exterior arrival start frame
First frame / B01
Plan B entry hall end frame
End frame / B02
B23 / 08 SEC

PLAN B · CLIP 02

Entry hall → kitchen overlook

A stair-wall wipe hides the elevation change before the camera resolves at Plan B’s supplied kitchen-overlook viewpoint.

Plan B entry hall start frame
First frame / B02
Plan B kitchen overlook end frame
End frame / B03
B34 / 08 SEC

PLAN B · CLIP 03

Kitchen overlook → living room

The camera descends behind the stair wall and emerges inside Plan B’s more distinctly zoned rear social room.

Plan B kitchen overlook start frame
First frame / B03
Plan B living room end frame
End frame / B04
B45 / 08 SEC

PLAN B · CLIP 04

Living room → upper landing

The social room holds until a controlled stair-wall wipe carries the walk into Plan B’s private-floor corridor.

Plan B living room start frame
First frame / B04
Plan B upper landing end frame
End frame / B05
B56 / 08 SEC

PLAN B · CLIP 05

Upper landing → primary suite

A direct corridor walk chooses the end-unit bedroom doorway and settles on Plan B’s broader window wall.

Plan B upper landing start frame
First frame / B05
Plan B primary suite end frame
End frame / B06
B67 / 08 SEC

PLAN B · CLIP 06

Primary suite → ensuite

The final turn carries the end-unit bedroom into its ensuite while holding the window wall and bathroom fixtures.

Plan B primary suite start frame
First frame / B06
Plan B ensuite end frame
End frame / B07

CURRENT WORKING DIRECTION

Lead with Plan A as the repeatable base unit: its island-led social room reads immediately and its daily circulation is more direct.

Keep Plan B as the premium exposed-end option, where the extra glazing and more defined zones justify the more layered route through the house.

“The library keeps the evidence.
The final edit tells the story.”