أهلاً وسهلاً

Ahlan wa Sahlan

Preparing Haj Riyadh 00%

Haj Riyadh.

Open, island-led living.

Haj Riyadh interior threshold looking into the entry hall
Haj Riyadh entry hall looking toward the social floor
Haj Riyadh kitchen on the left, island in the centre and dining on the right
Haj Riyadh kitchen on the left with its central island
Haj Riyadh dining side looking toward the rear living room
Haj Riyadh rear living room beside its exterior openings
Haj Riyadh living room looking back toward dining, kitchen and stair
Haj Riyadh level upper landing at the left corridor turn
Haj Riyadh upper corridor connecting the private rooms
Haj Riyadh upper-floor laundry closet from the corridor
Haj Riyadh upper bathroom with tub, toilet and vanity
Haj Riyadh Bedroom 3 with bed, desk, closet and exterior window

Entry

Step inside.

01 / 12

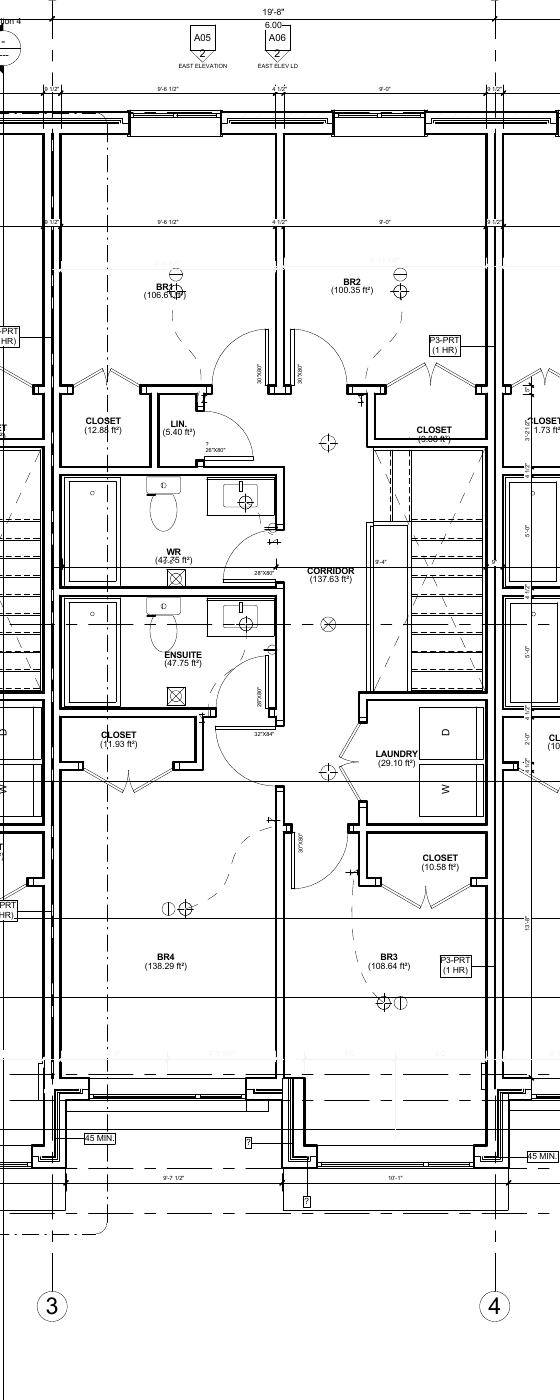
FLOOR PLANS

The drawings.

Room placement and circulation follow these plans.

01

Main floor
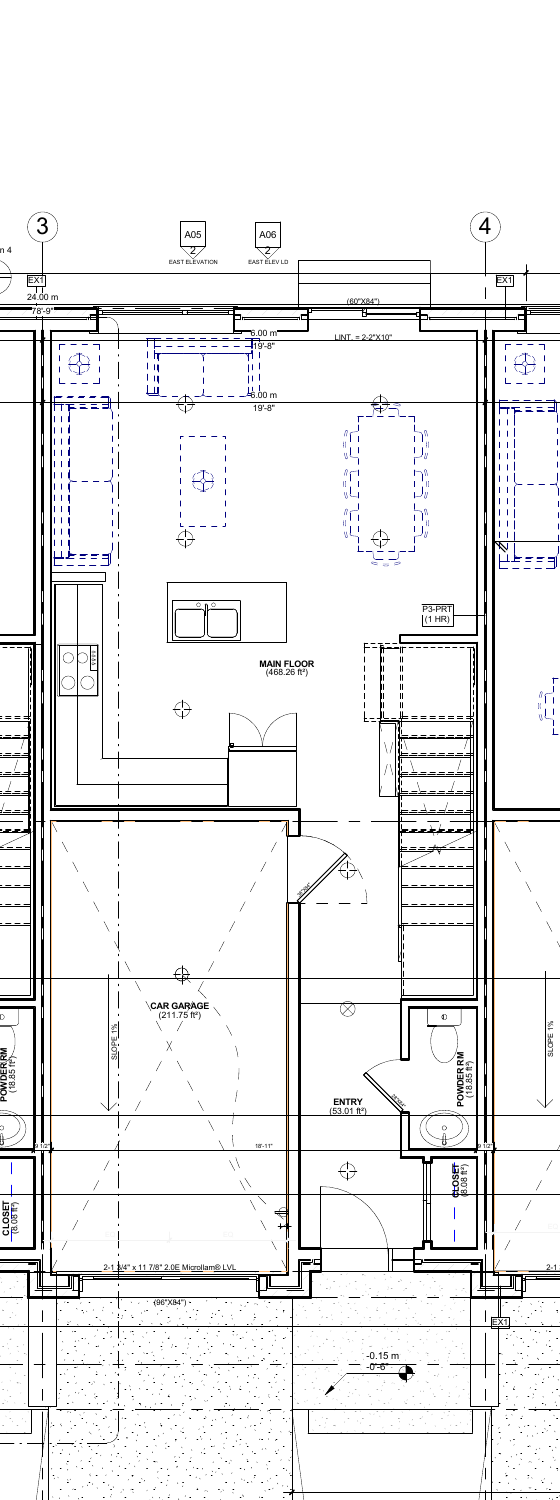
Original Haj Riyadh main-floor plan crop
Kitchen left · dining right · living at rear
02

Second floor

Original Haj Riyadh second-floor plan crop
Bedrooms + laundry · corridor-entered bathrooms

EXPLORE

Every room,
in the round.

Drag to orbit · tap any view to open

ROOMS

Room by room.

Follow the home from the selected front door through both floors.

  1. Arrival
  2. Main floor
  3. Upper floor
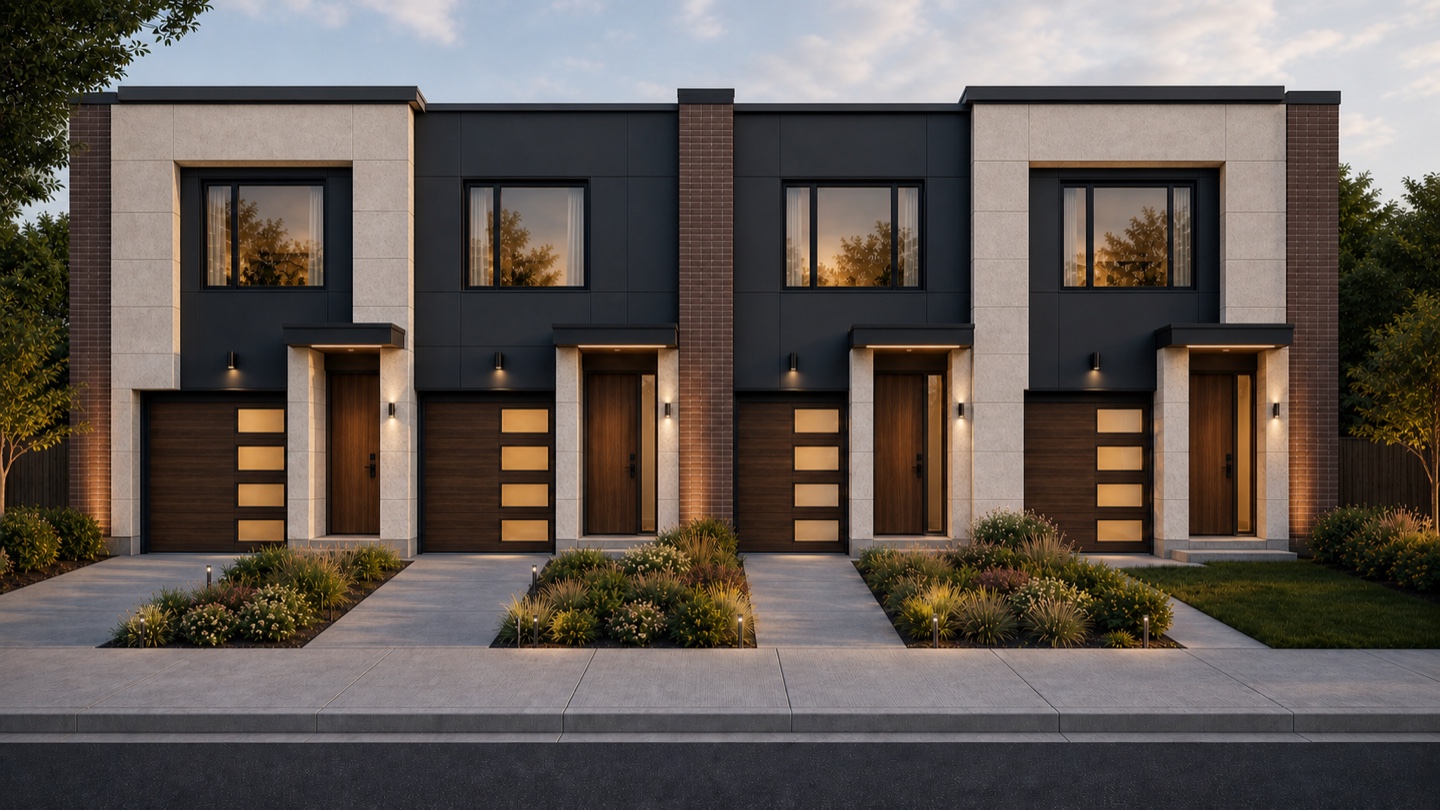
Haj Riyadh attached townhouse unit seen from the sidewalk
01 / Exterior

Arrival within the row.

Attached interior unit · selected facade rhythm
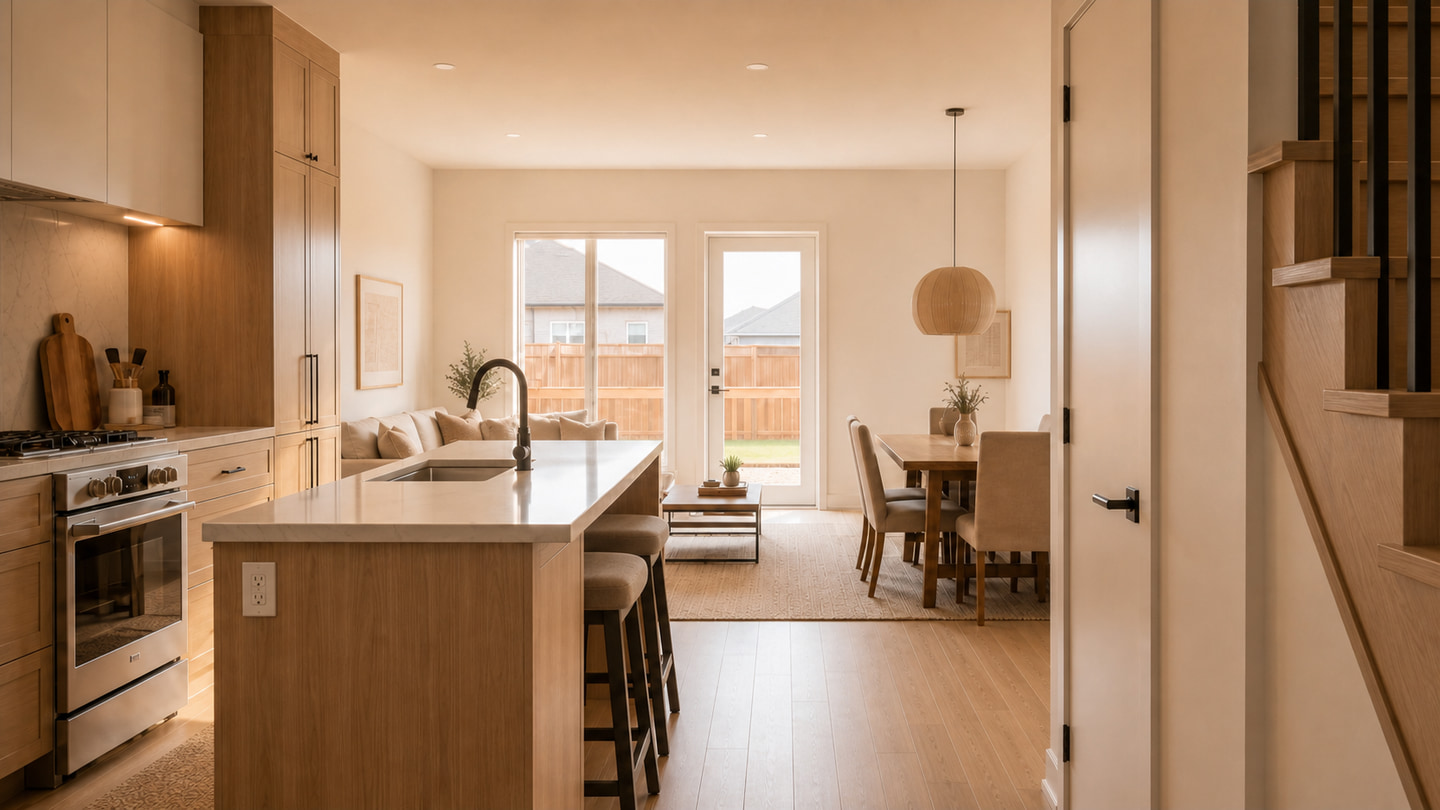
Haj Riyadh kitchen on the left, central island and dining area on the right
02 / Kitchen + dining

Kitchen left. Dining right.

Island at centre · clear route to living
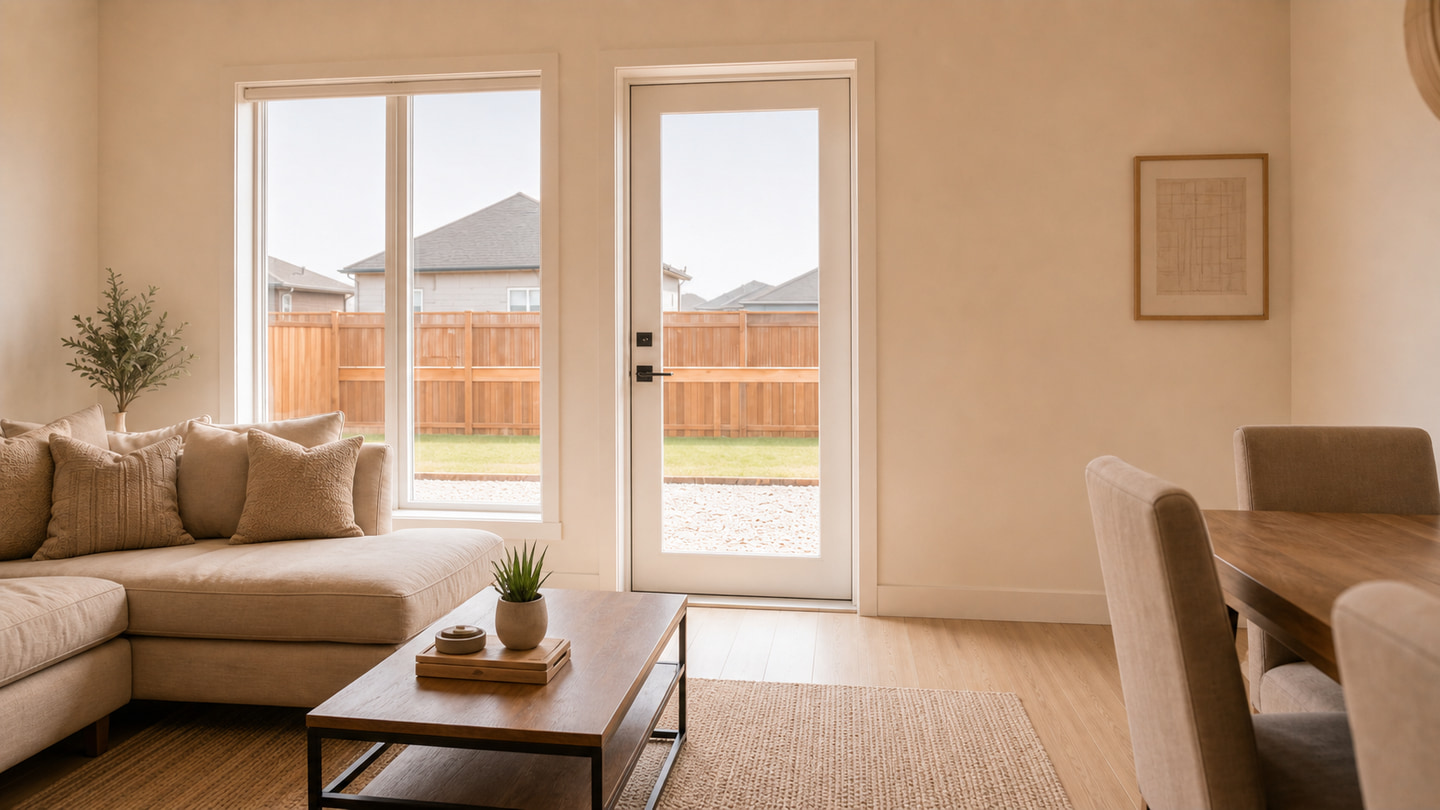
Haj Riyadh living room facing the rear window and patio opening
03 / Living

Rear light, clearly held.

Rear window left · patio opening right
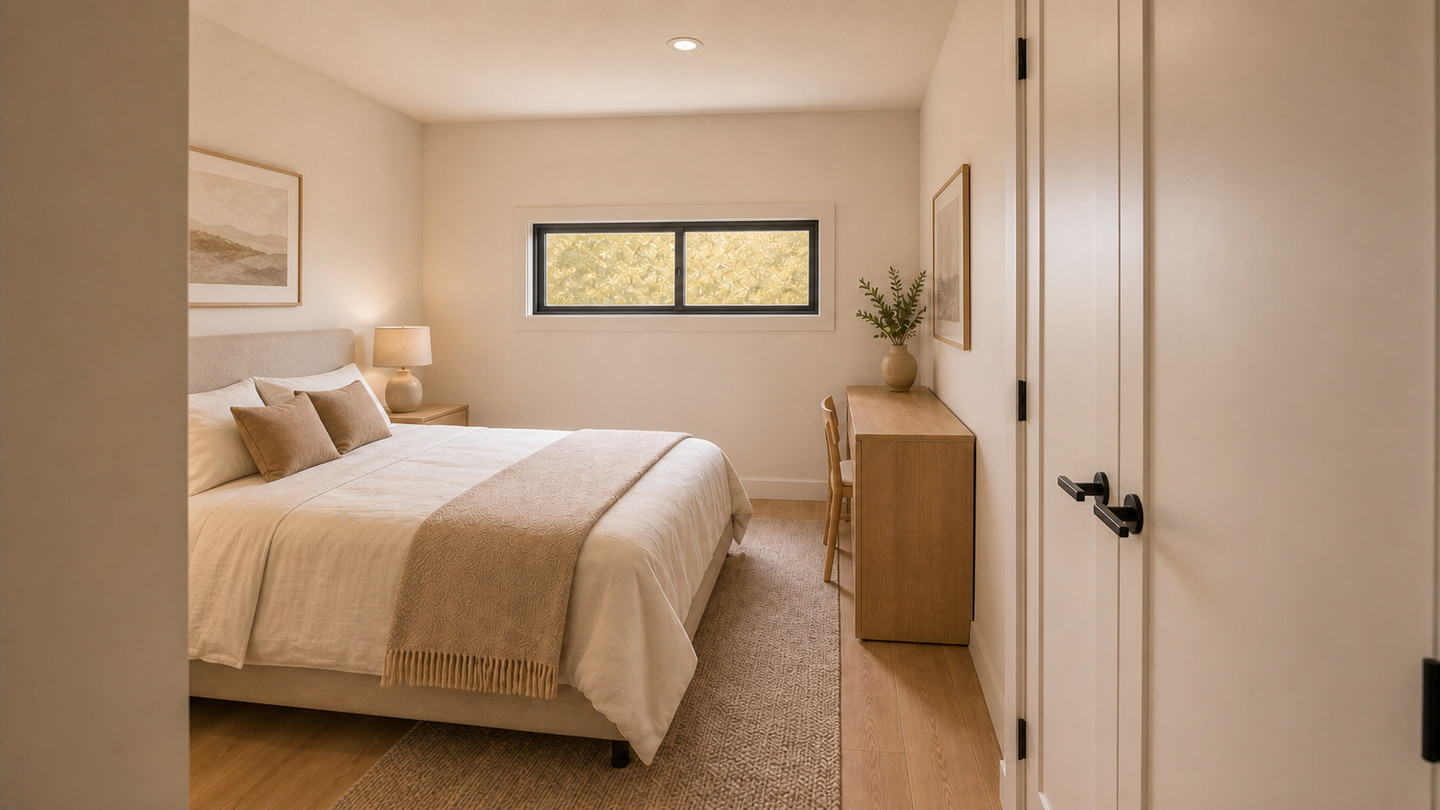
Haj Riyadh bedroom three with bed, desk, closet and exterior window
04 / Bedroom 3

A quiet private room.

Single doorway · bed and closet clearance
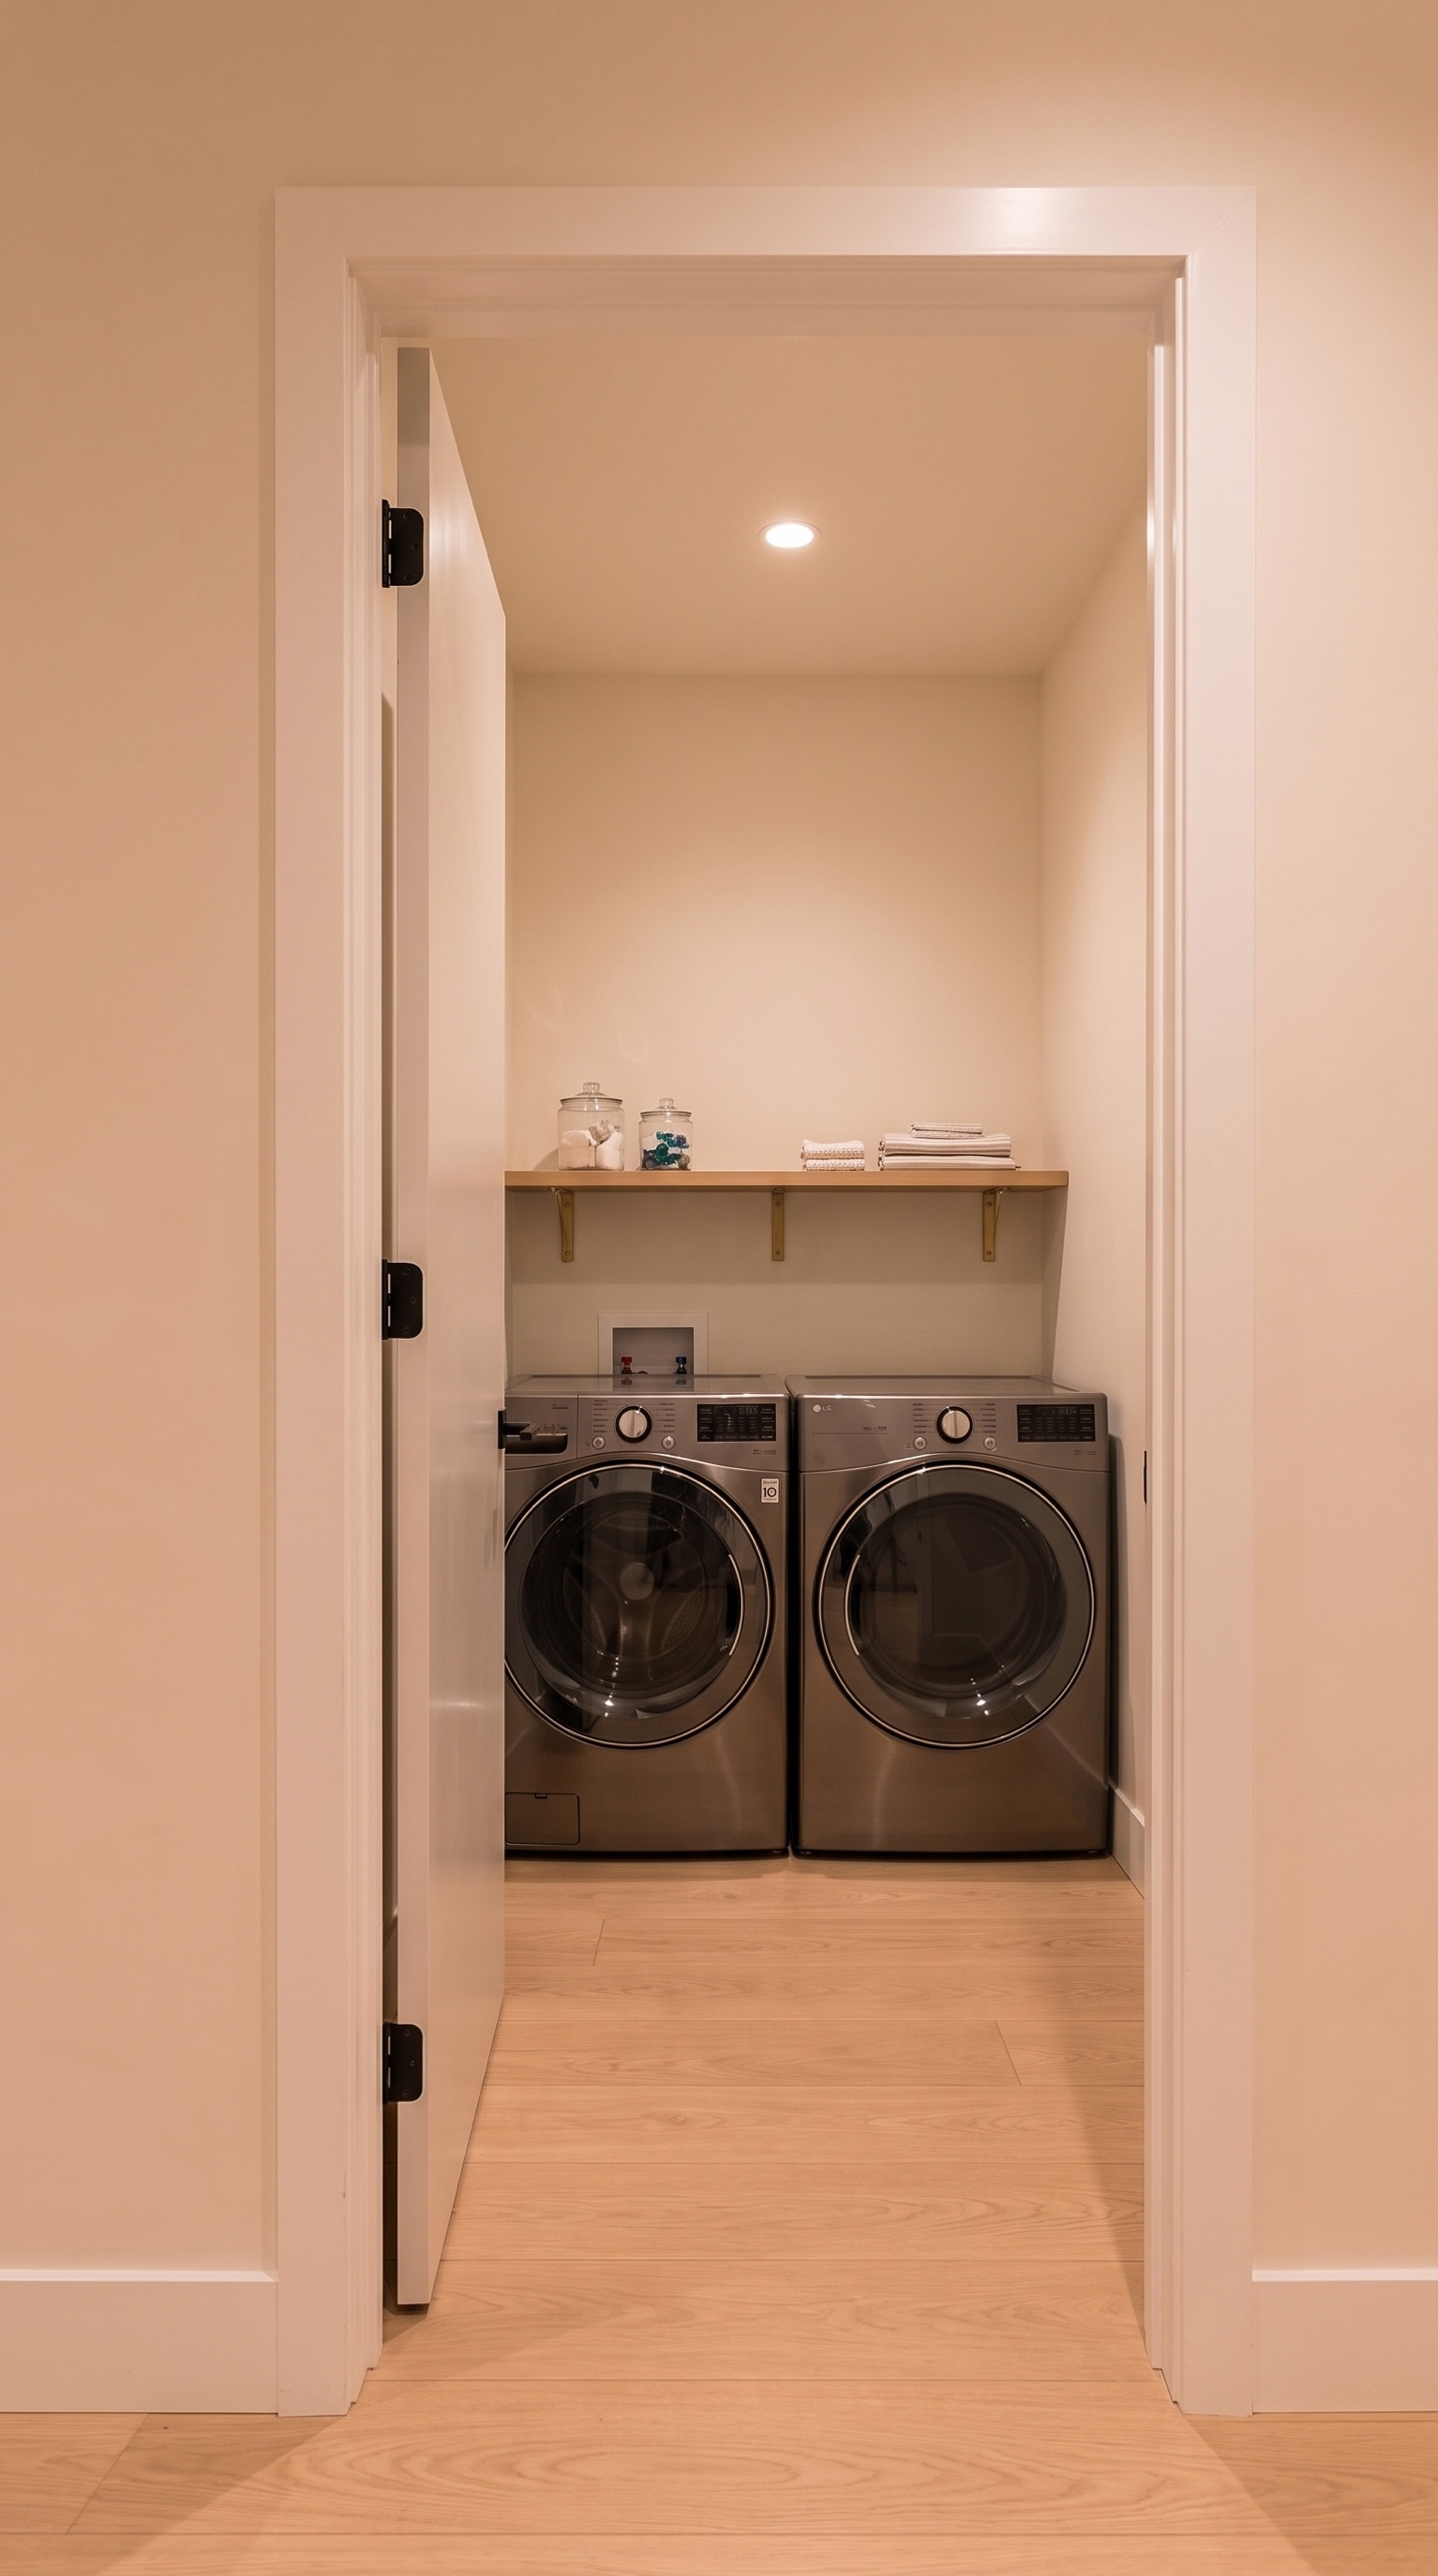
Haj Riyadh second-floor laundry with side-by-side washer and dryer viewed through its single corridor doorway
05 / Laundry

A dedicated utility room.

Corridor entered · side-by-side machines

Haj Riyadh internal bathroom with tub, toilet and vanity
06 / Bathroom

Internal and correctly arranged.

Tub left · toilet centre · vanity right

Architectural visualization for design review. Furniture, finishes, lighting and landscape are illustrative. Final construction remains governed by the approved drawings.

MOTION

Move through
the home.

HAJ RIYADH

Open, social,
easy to gather.

Compare Haj Riyadh + Haj Saad