01 / ATTACHED INTERIOR UNIT
NORTHLINE / R16 / DESIGN DECISION
Two ways
to live well.
Walk both plans. Feel the difference. Choose.
Meet both plans02 / EXPOSED RIGHT-END UNIT
Haj Saad
The exposed end unit Zoned · calm · edge-defined Enter Haj Saad ↗Plan-locked visualization
Structure follows the drawings. Finishes are illustrative.01 / SHARED R16 BUILDING STUDY
One building.
Three levels.
These high-resolution 3D studies explain the shared four-unit building. They provide context for both options; the drawings below remain the controlling source for each home.

Shared contextMain floor

Shared contextSecond floor

Shared contextBasement
Shared building visualization—not a room-by-room proof of either individual option.
02 / FEEL BOTH HOMES
Same shell.
Different rhythm.
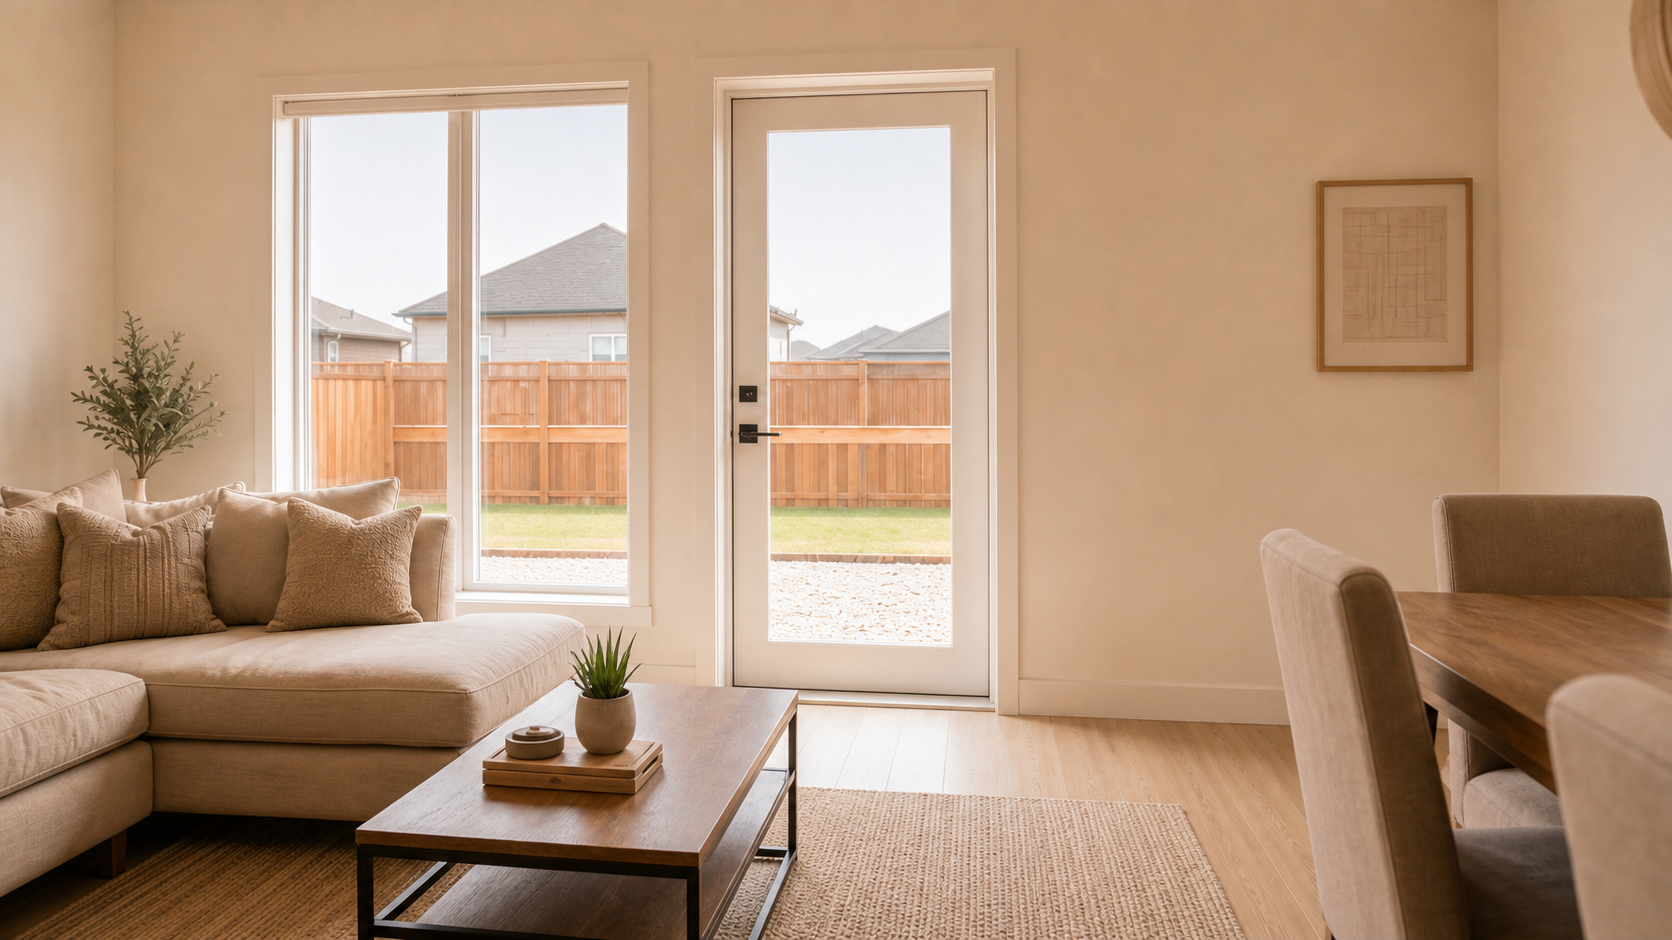
Rear livingOne calm room at the garden.
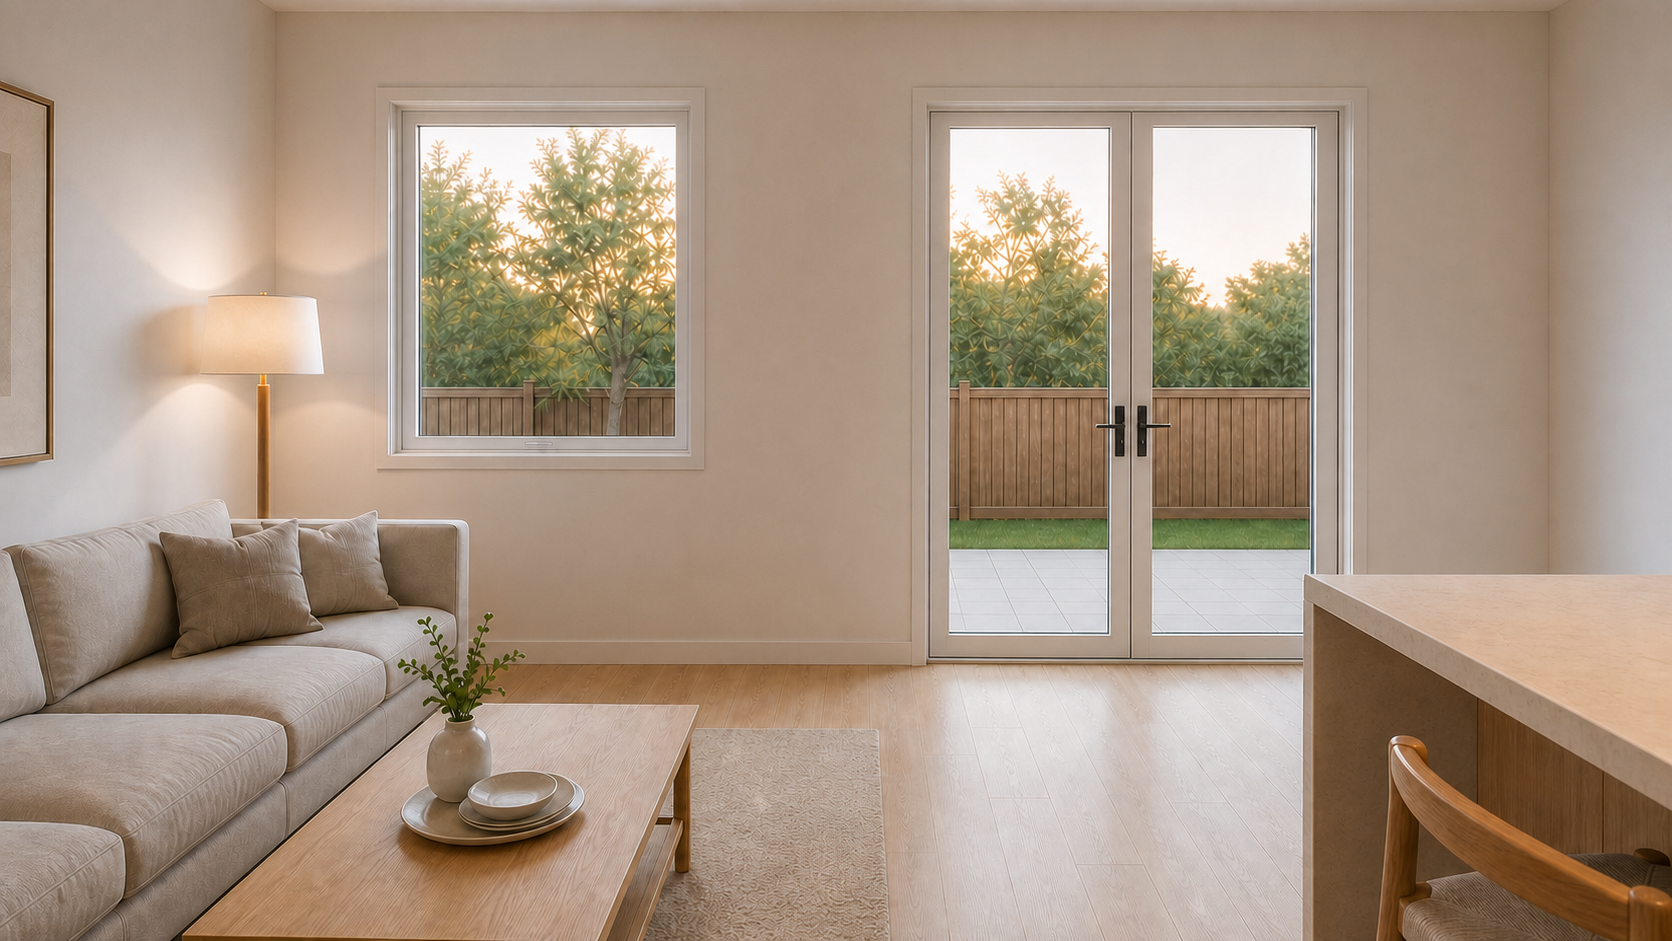
Rear livingA brighter edge-defined retreat.
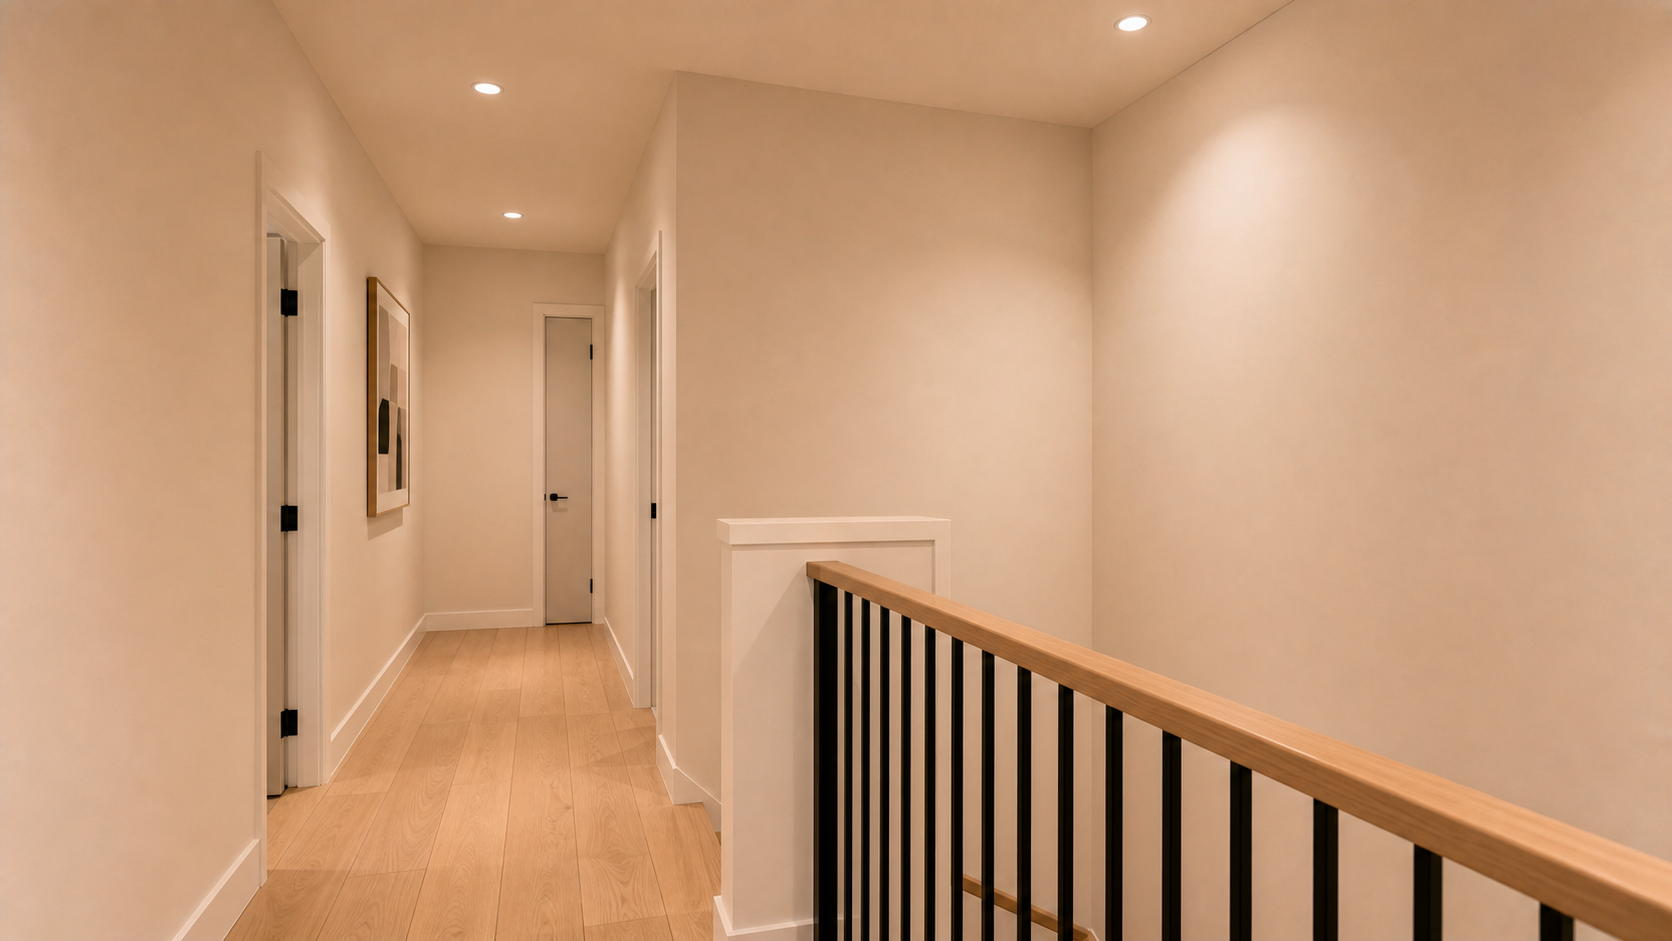
Upper landingThe stair opens into the corridor.
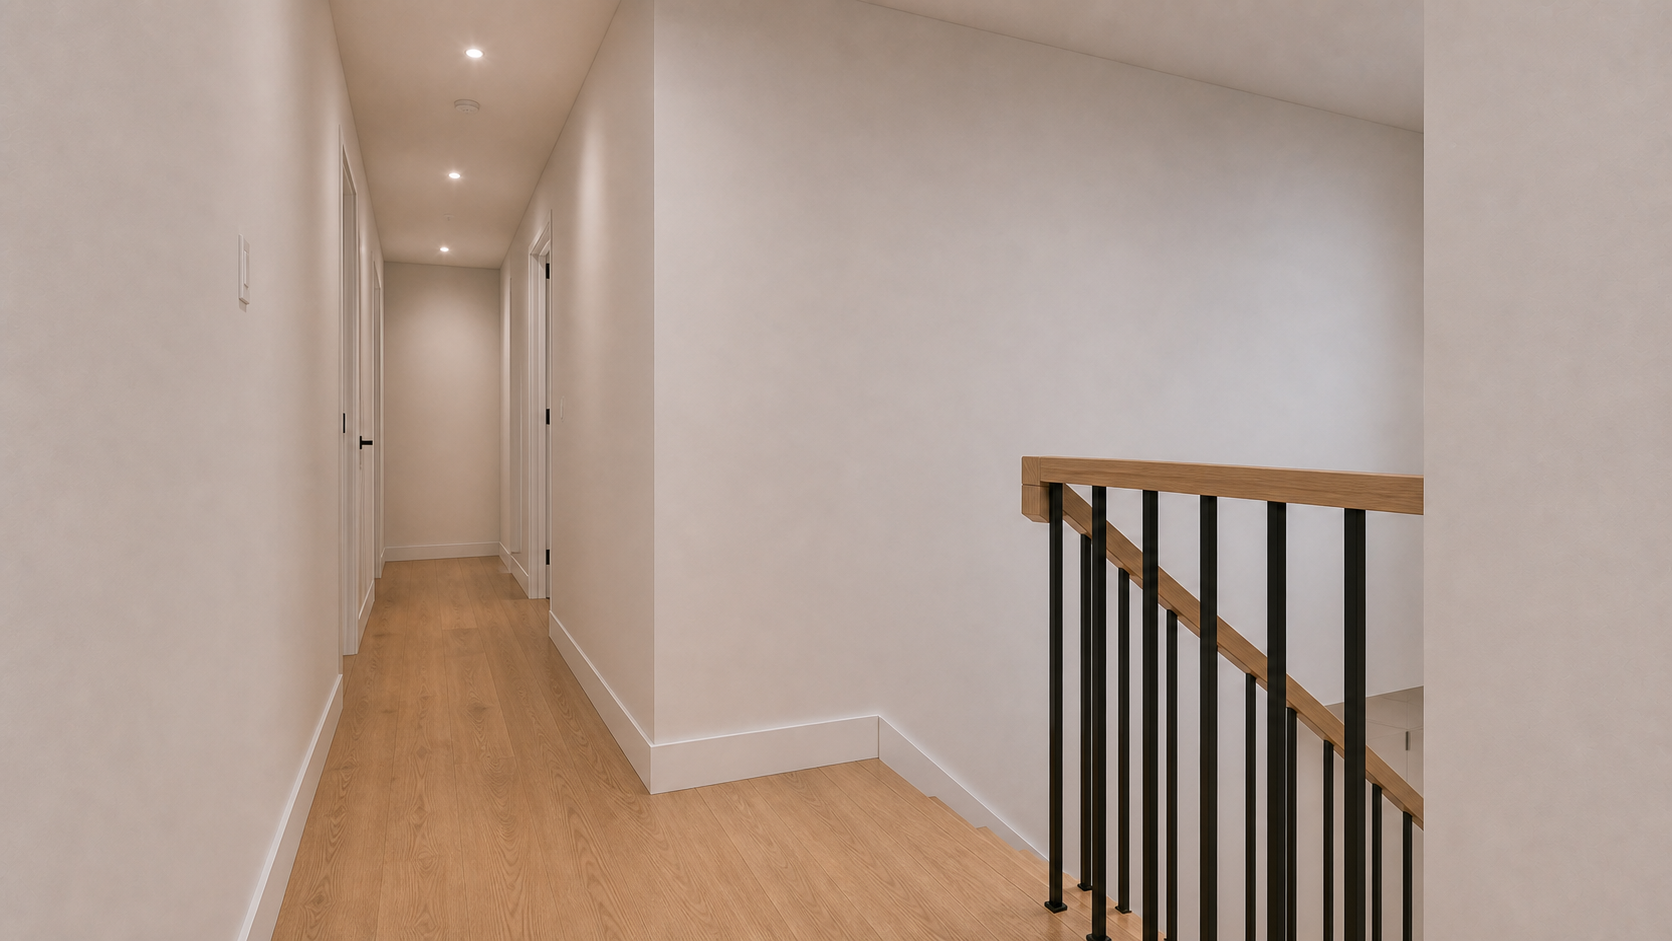
Upper landingThe same left turn, clearly open.
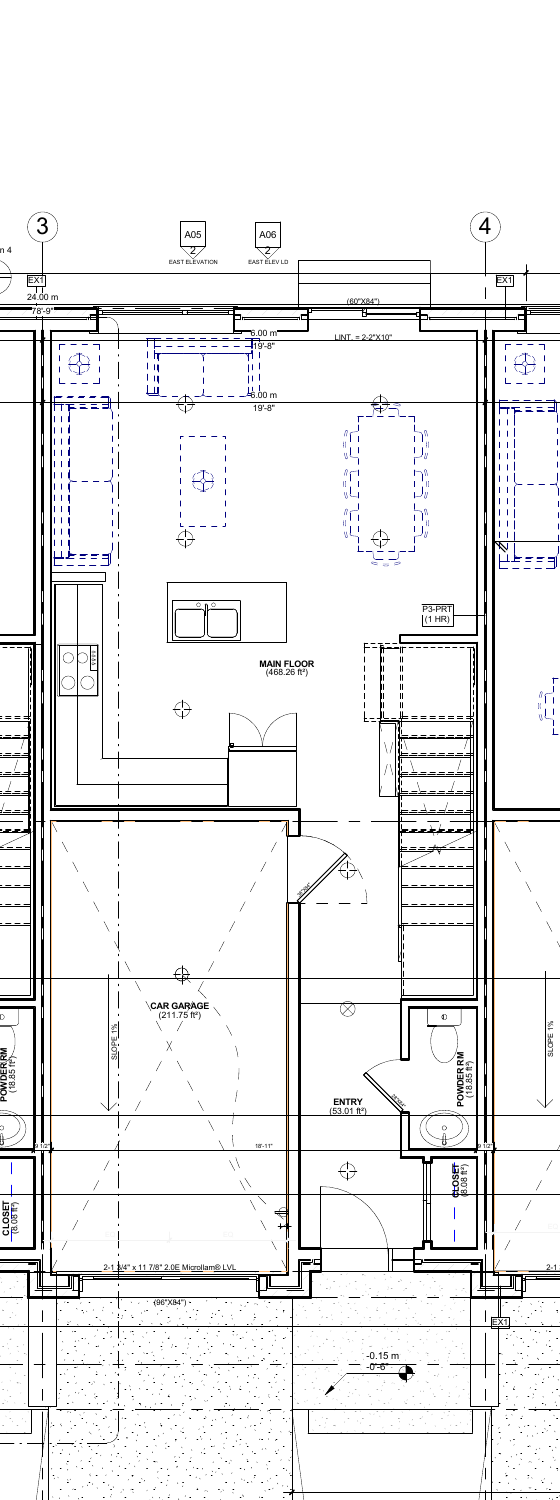
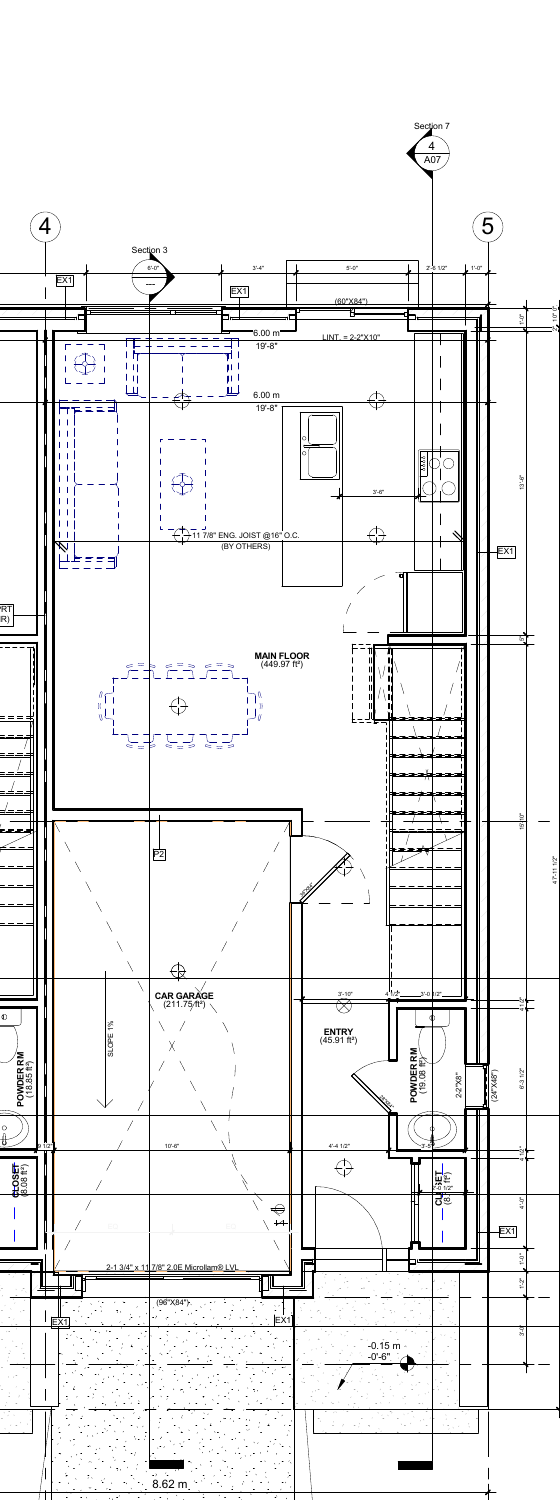
03 / THE DRAWINGS
See what changes.
A
Haj Riyadh / main floor
B
Haj Saad / main floor
04 / FOURTEEN MATCHED MOMENTS
Move through both.
Choose the same moment in each home. The locator follows you through the approved drawings while the paired views show the spatial character.
Paired view
Same room category · Haj Riyadh left · Haj Saad right
Where you are
Arrival / main floor
01 / 14
Open full drawings
Haj Riyadh / main floor
Haj Saad / main floor
Loading the curated room manifest…
05 / GO DEEPER
Explore each
on its own terms.
Floor plans, room views and cinematic moments.
↗ 02 Haj Saad immersive routeFloor plans, room views and an immersive walkthrough.
↗06 / YOUR PREFERENCE
Which plan
feels like home?
This choice stays in this browser. Nothing is submitted or shared.
Choose one when you're ready.